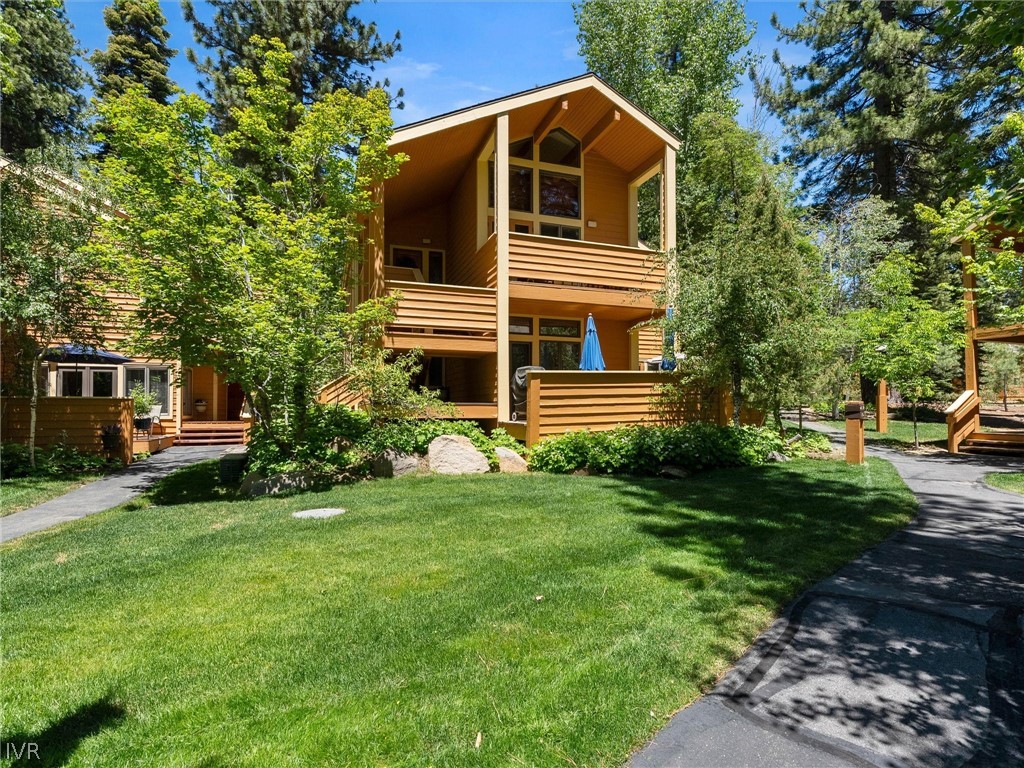
Wood-sided two-story home with multiple decks, surrounded by trees and lawn.
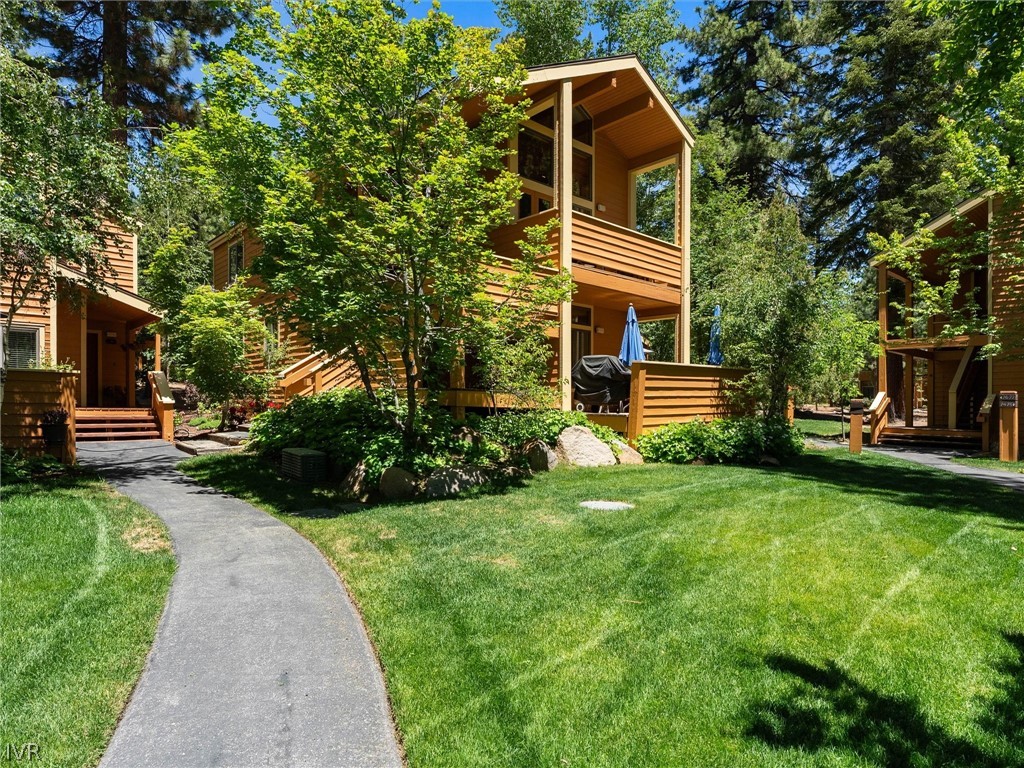
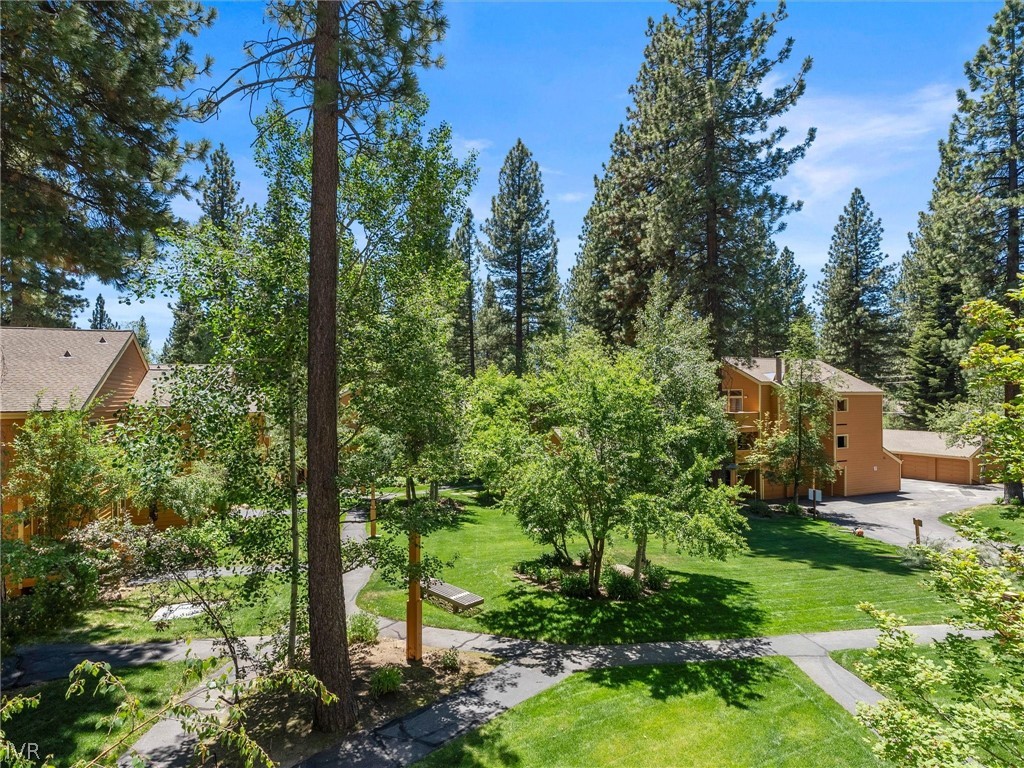
Wood-sided condominium buildings amid mature trees, with a curving walkway and landscaped lawn.
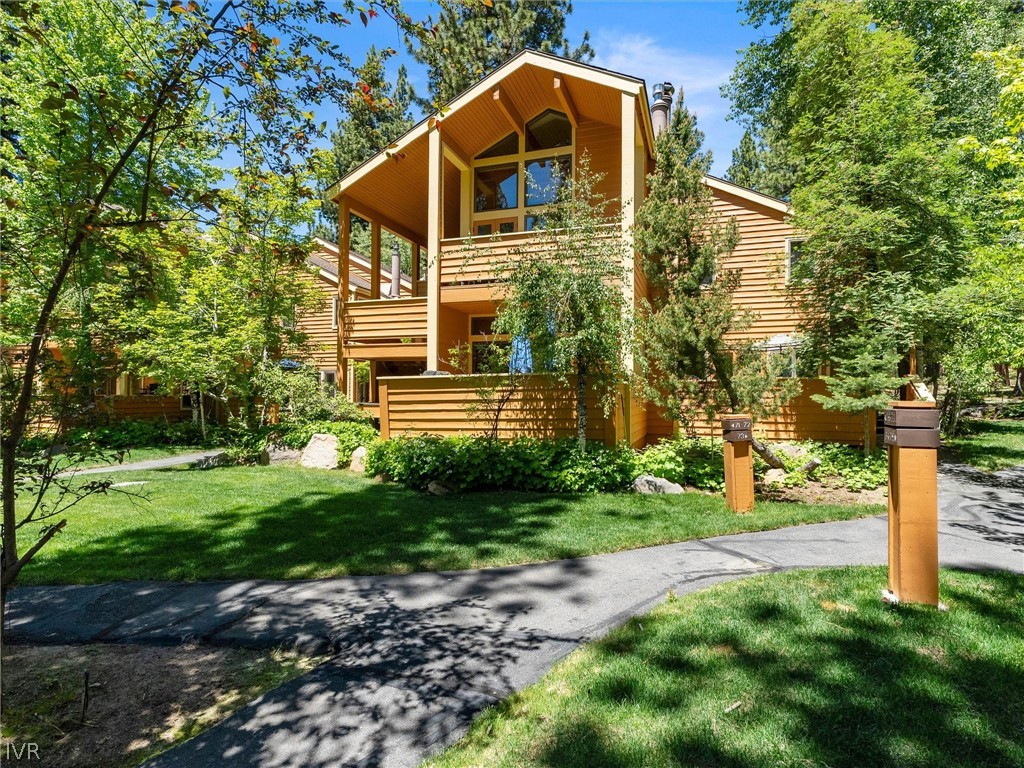
Wood-sided multi-level home among trees, with a covered upper balcony and landscaped front yard.
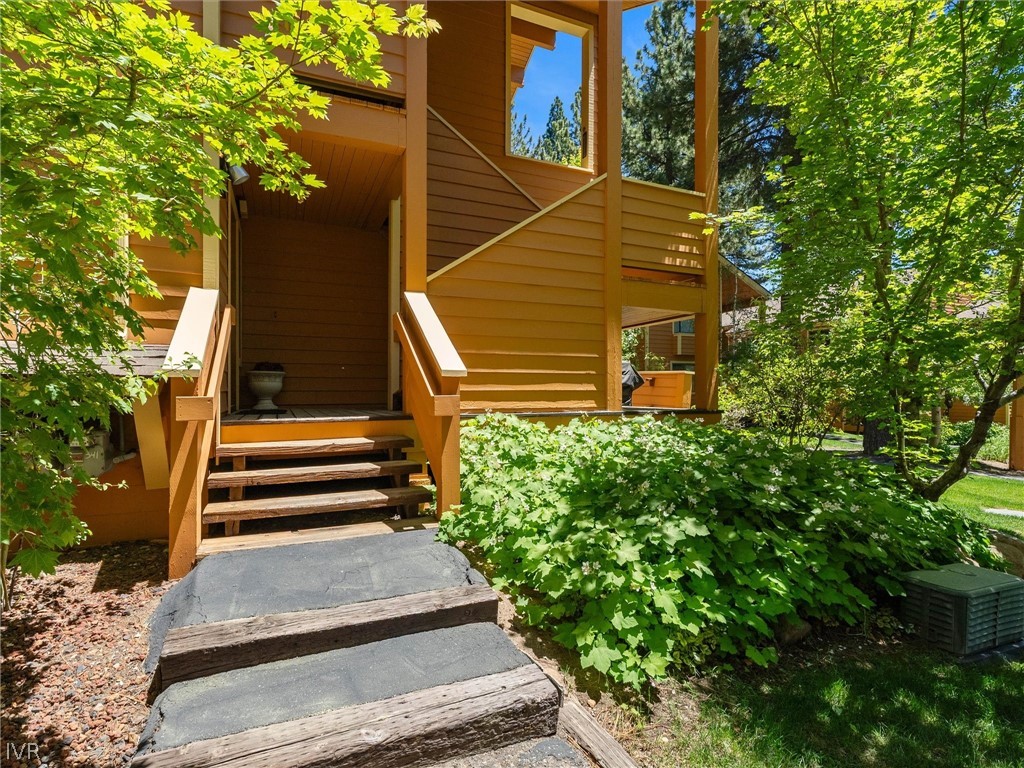
Wood-sided home entrance with timber steps, surrounded by leafy trees and shrubs.
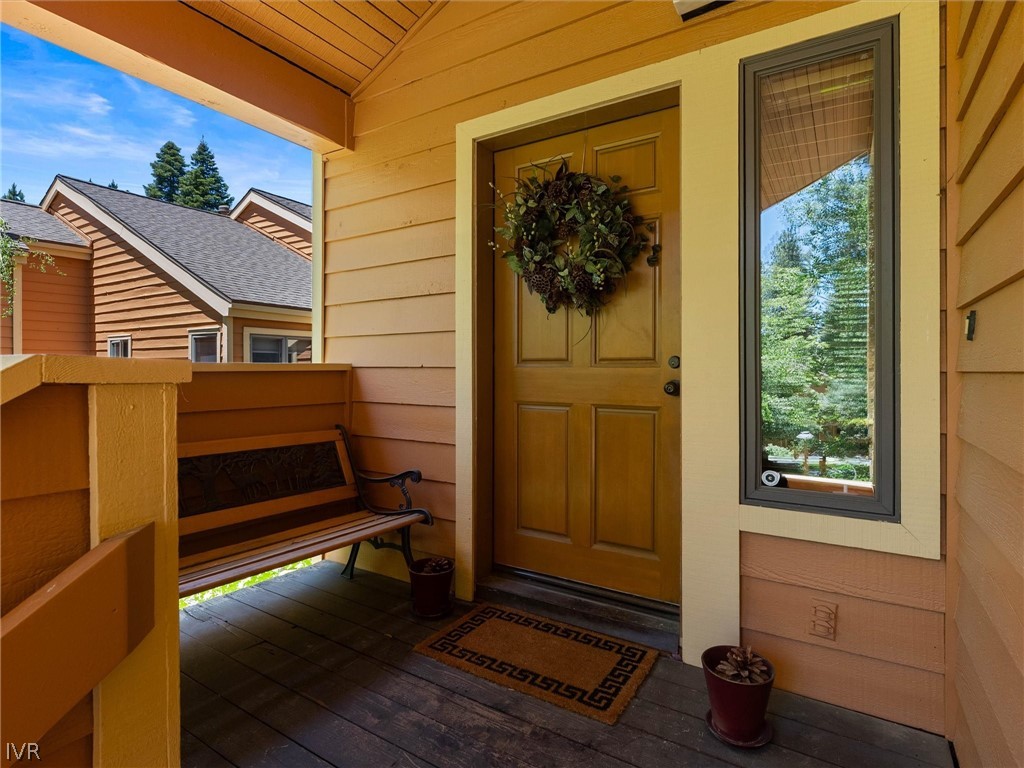
Covered condo entry porch with a wooden door, decorative wreath, and bench.
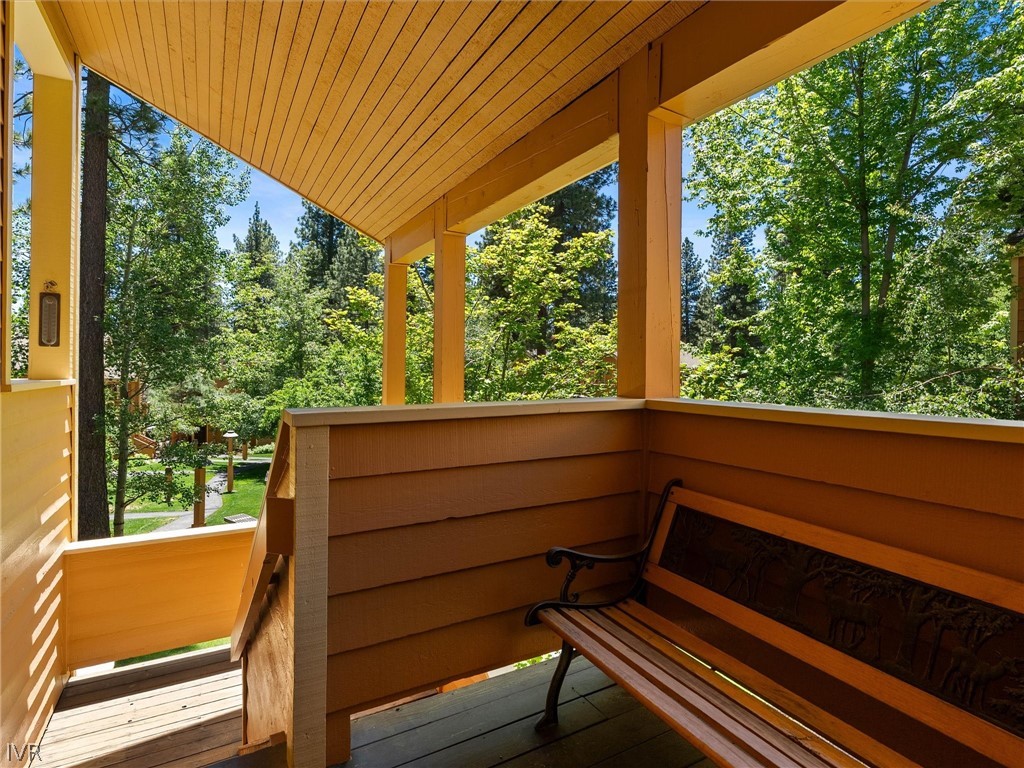
Covered wooden balcony with a built-in bench overlooking leafy trees.
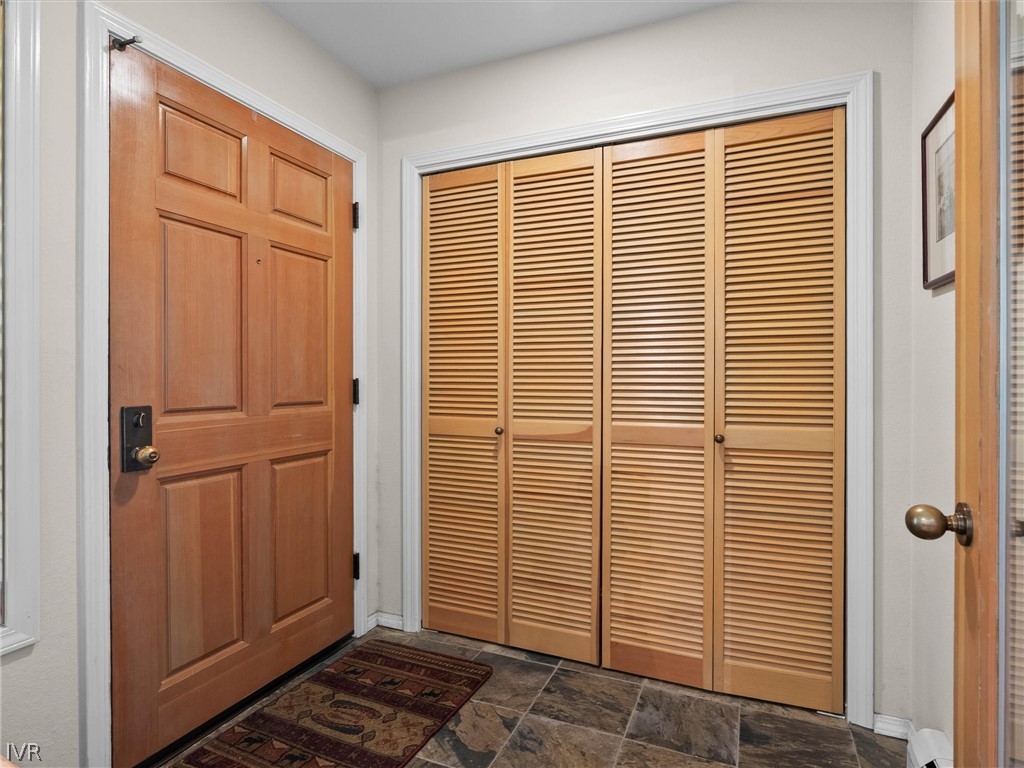
Entryway with a paneled wood front door, louvered closet doors, and tiled floor.
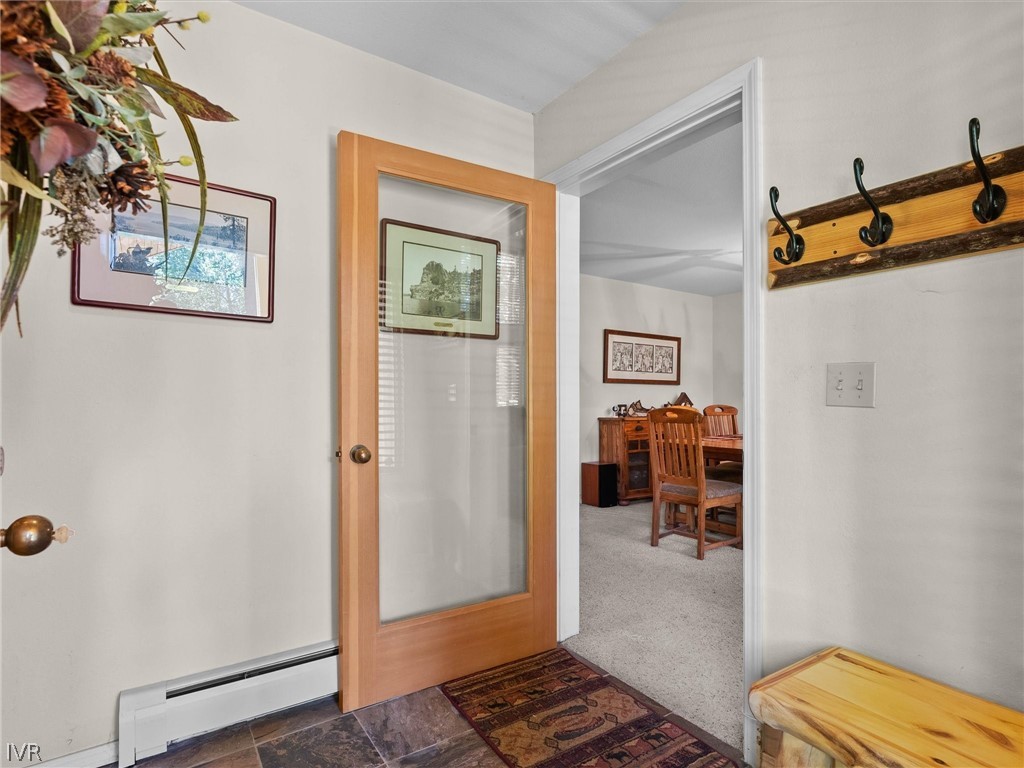
Entryway with a glass-paneled wooden door, coat hooks, and a view into the dining room.
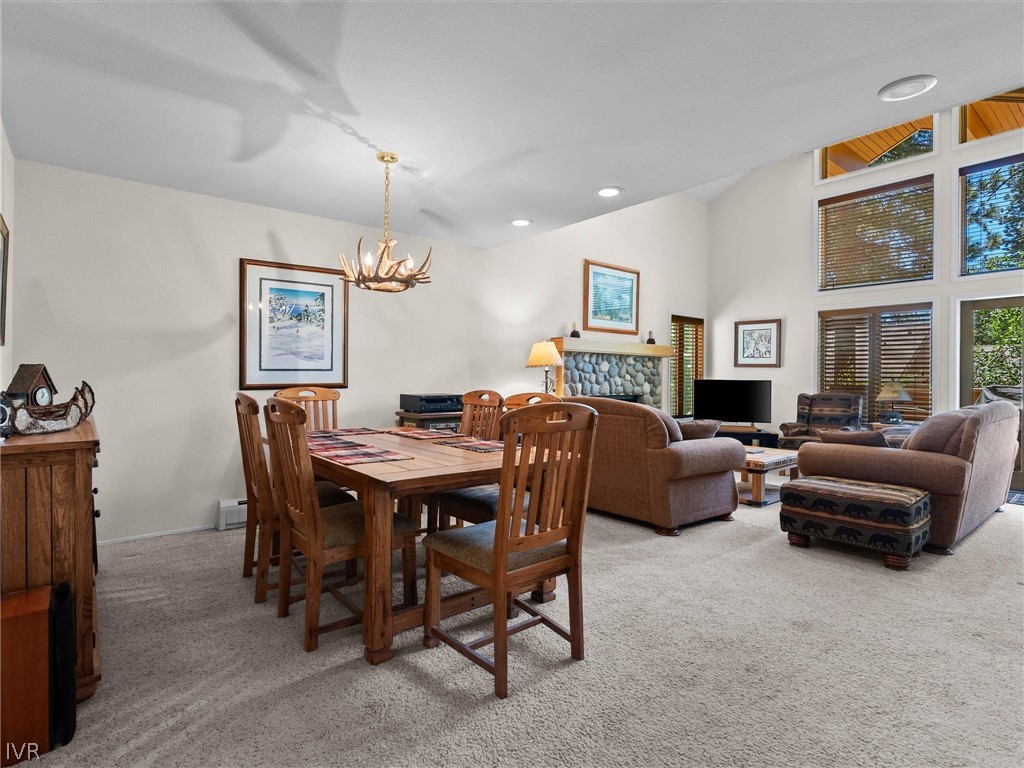
Living and dining room with a wooden dining set, stone fireplace, and tall windows.
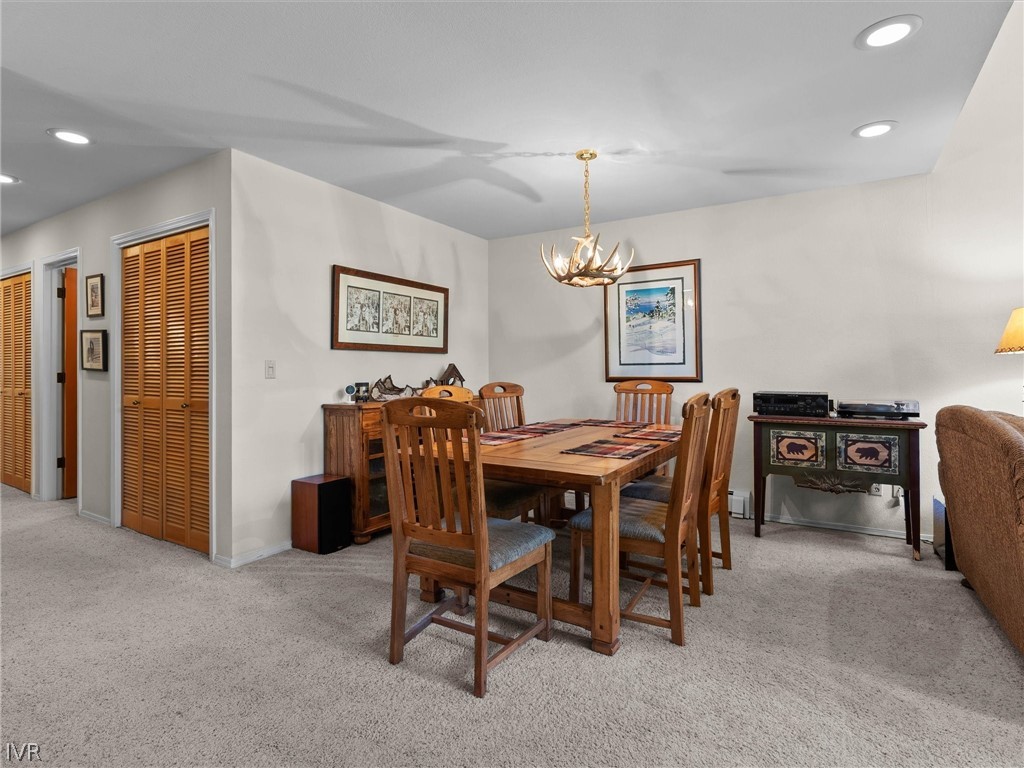
Dining room with a wooden table, upholstered chairs, and antler-style chandelier.
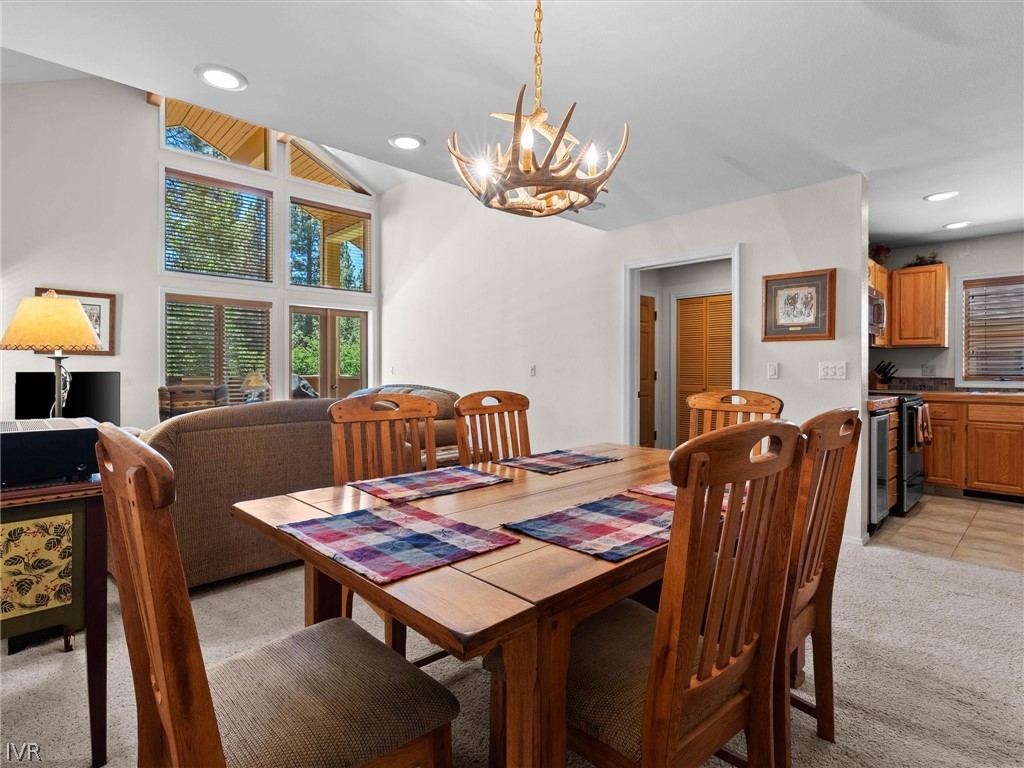
Dining area with a wooden table beneath a lit antler chandelier, beside tall windows and an open kitchen.
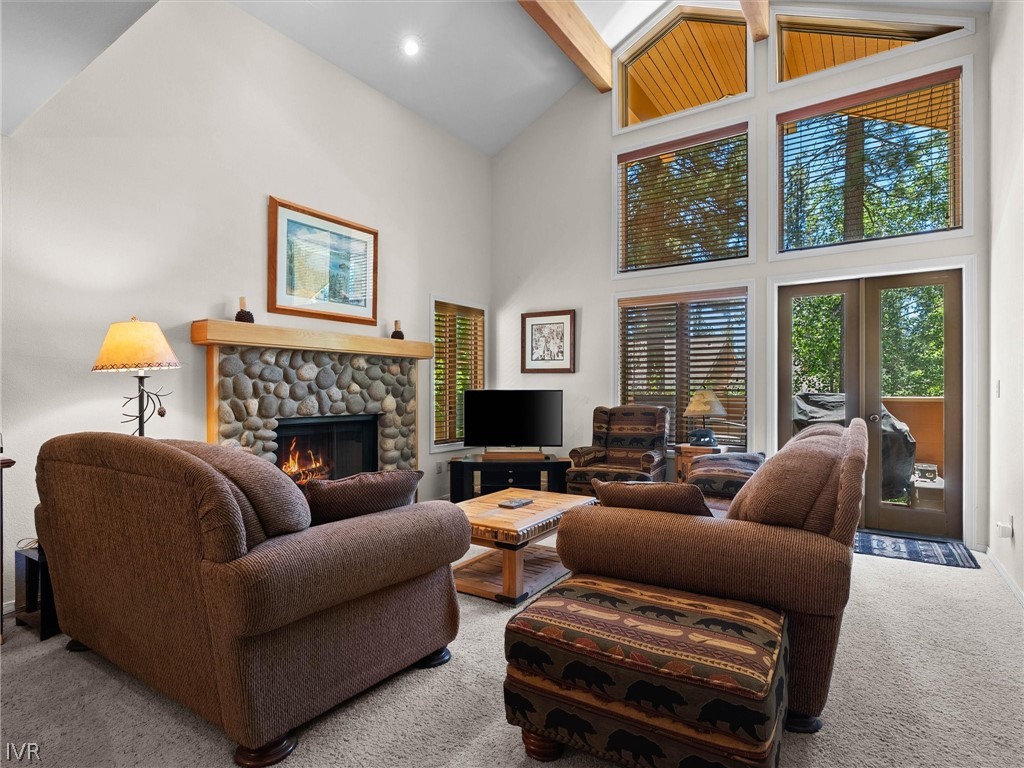
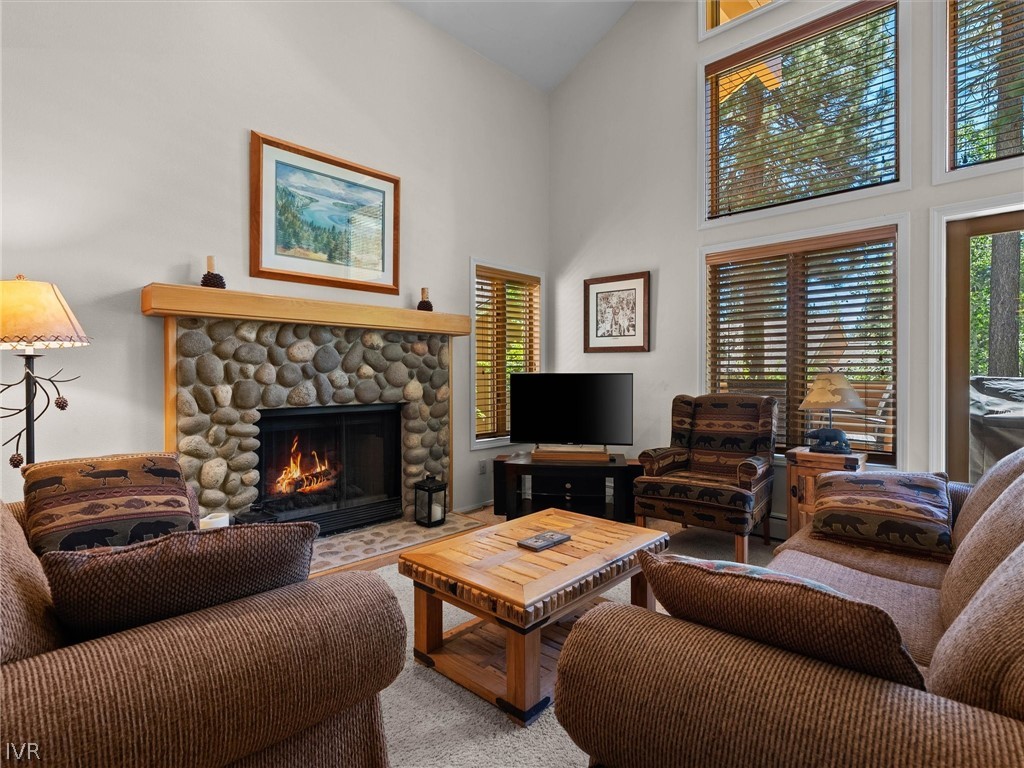
Furnished living room with a stone fireplace, vaulted ceiling, and tall windows overlooking trees.
Living room with a stone fireplace, vaulted ceiling, large windows, and rustic furnishings.
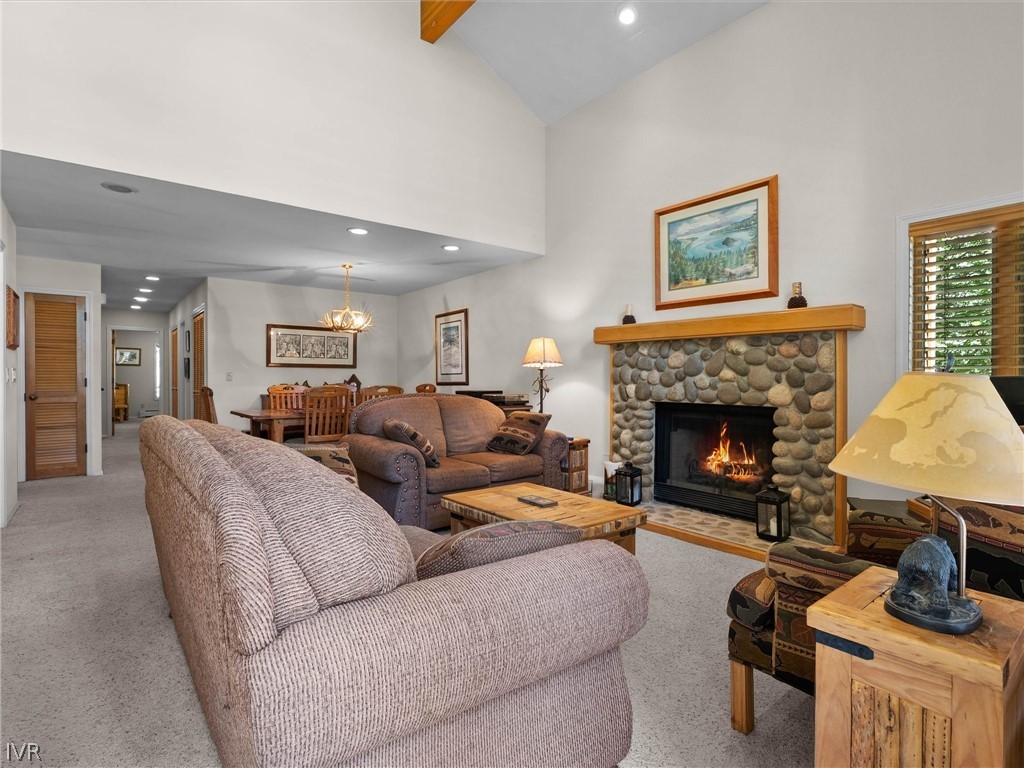
Living room with a stone fireplace, vaulted ceiling, and dining area.
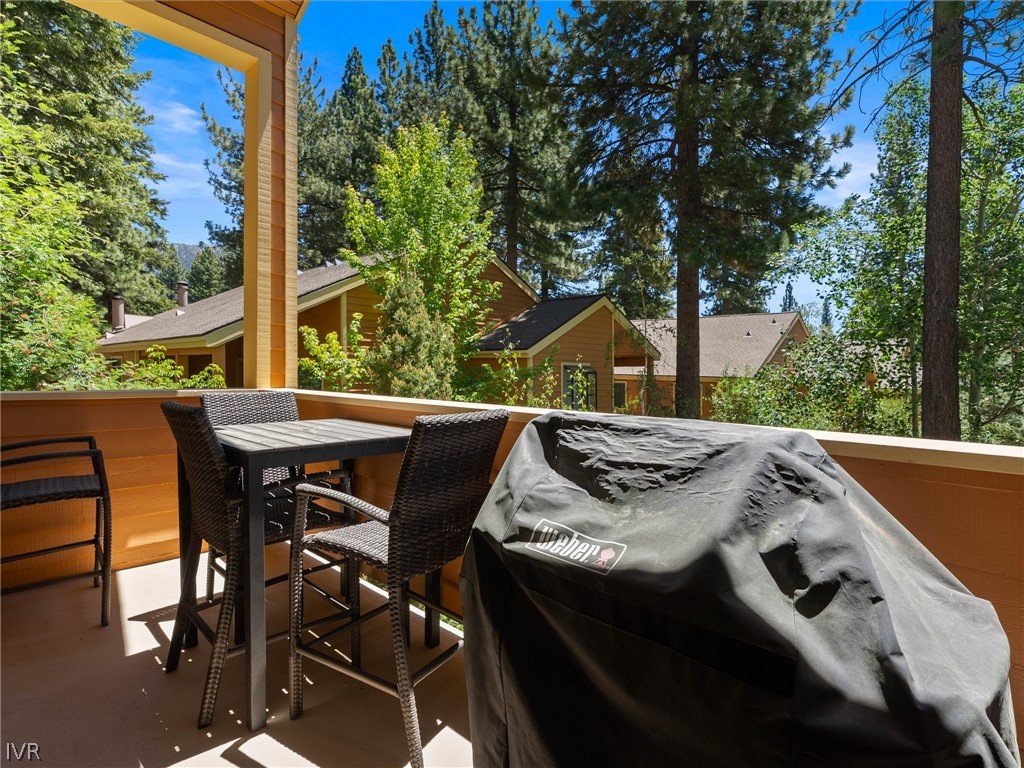
Wooded deck with wicker dining set and covered grill.
Wood-sided residences nestled among tall pines, with landscaped lawns and curving walkways.
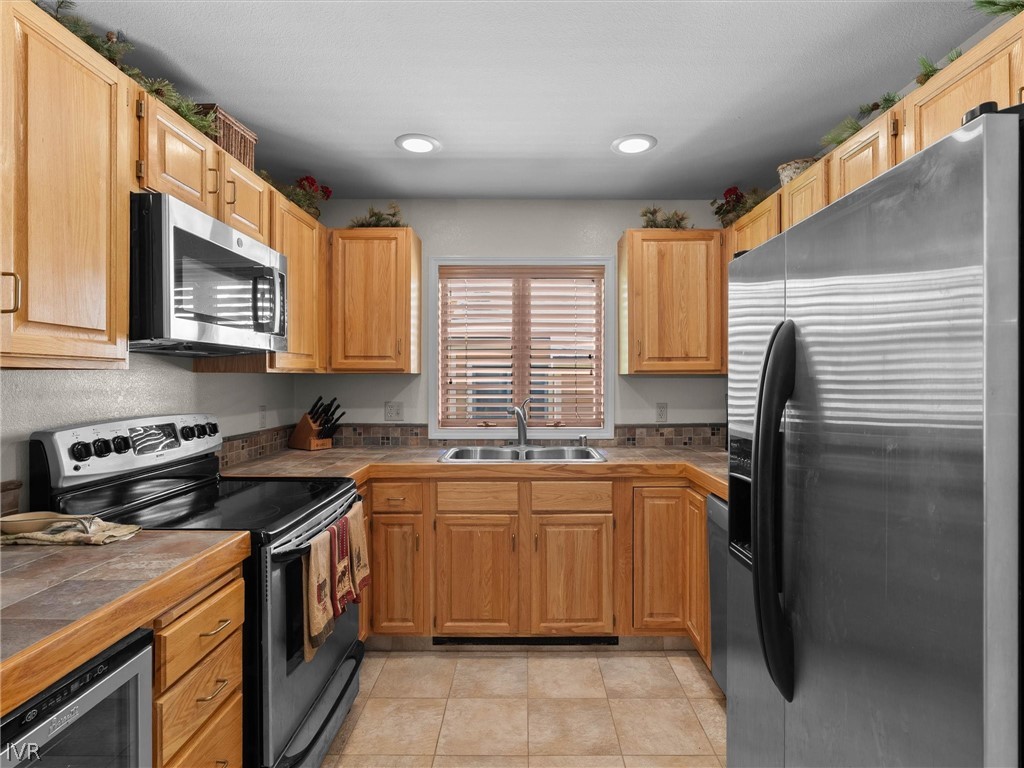
Kitchen with oak cabinets, stainless steel appliances, and a sink beneath a window with blinds.
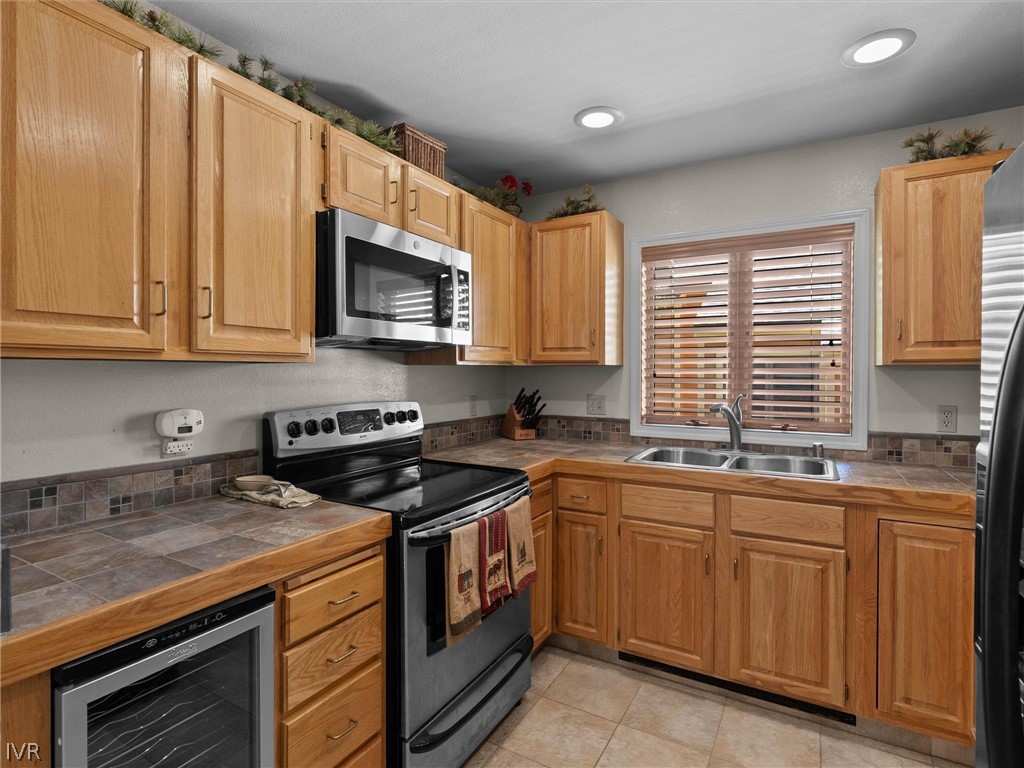
Kitchen with oak cabinets, tiled counters, stainless appliances, and a double sink beneath a window.
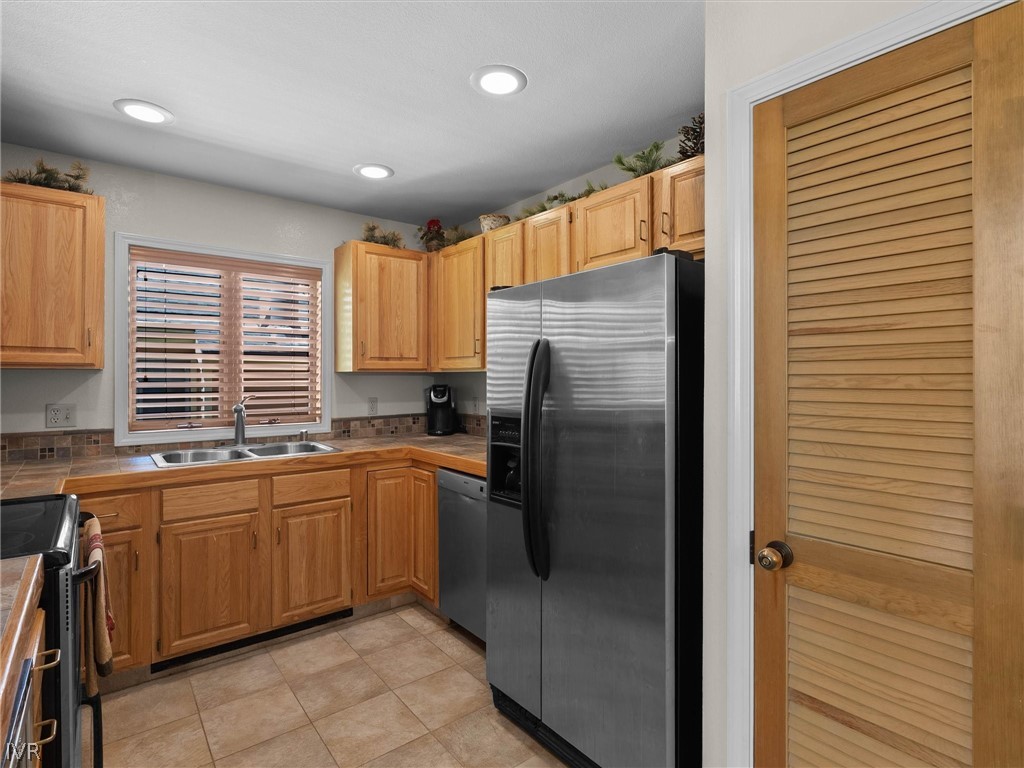
Kitchen with honey-toned wood cabinets, stainless steel refrigerator, and a sink beneath a window.
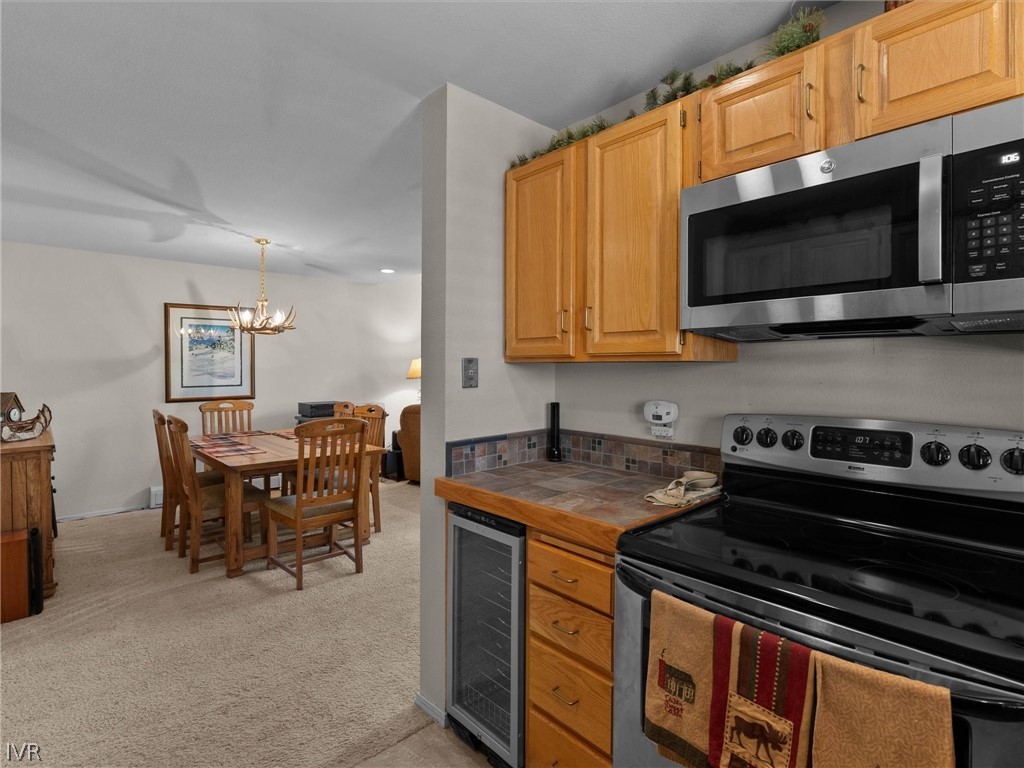
Kitchen with wood cabinets and black appliances beside a furnished dining area.
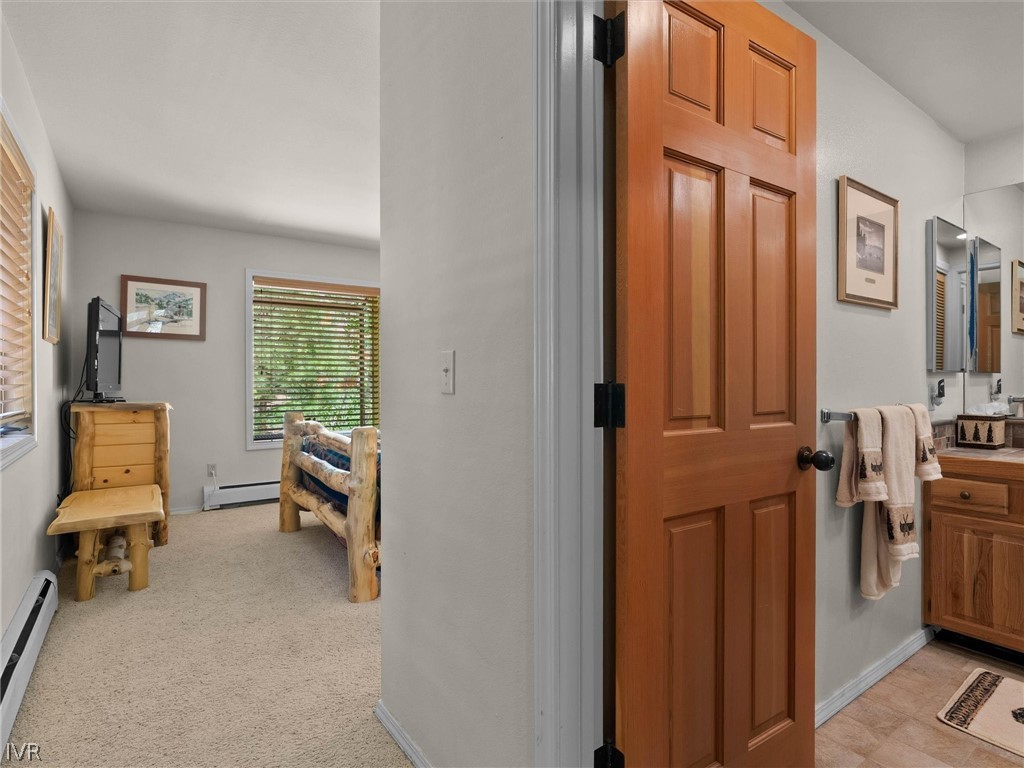
Bedroom opening onto a bathroom, with a log bed, wooden door, and vanity.
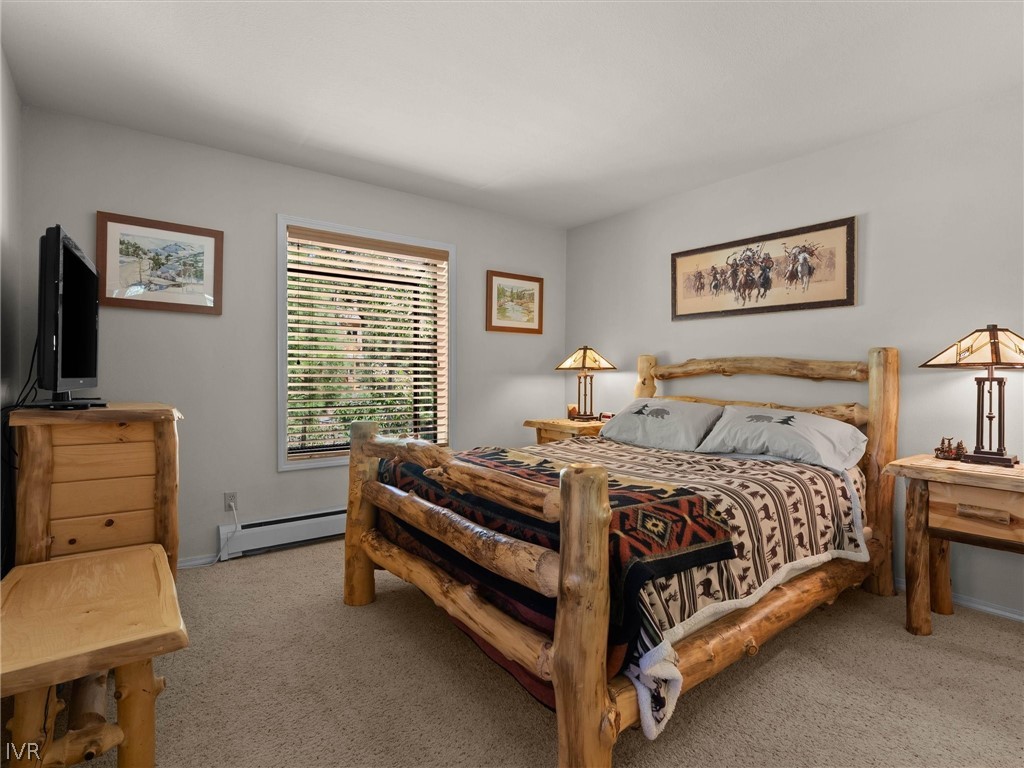
Bedroom with a rustic log bed, patterned bedding, and a window with wooden blinds.
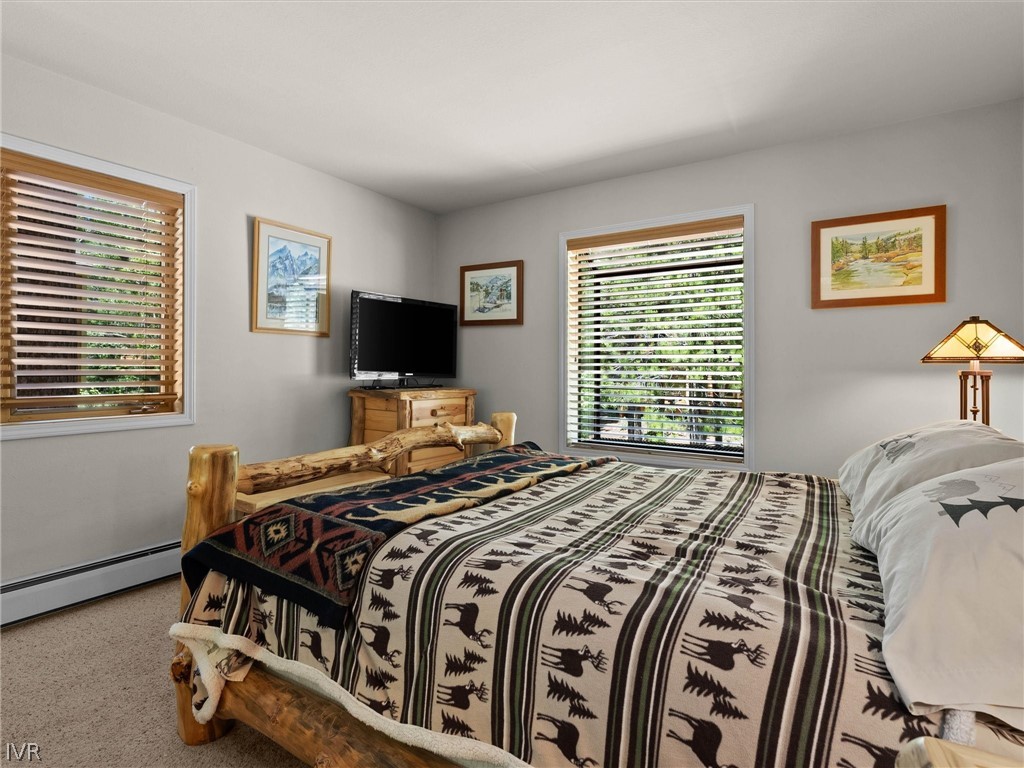
Bedroom with a rustic log bed, patterned blankets, and windows with wooden blinds.
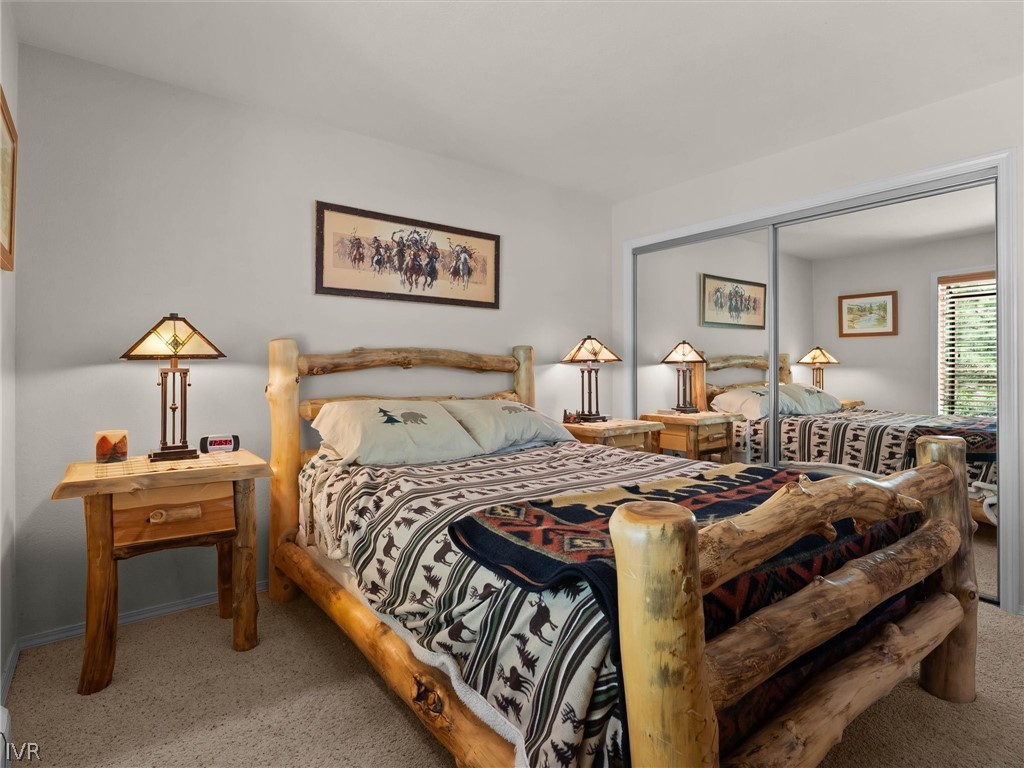
Bedroom with a rustic log bed, Southwestern bedding, and mirrored closet doors.
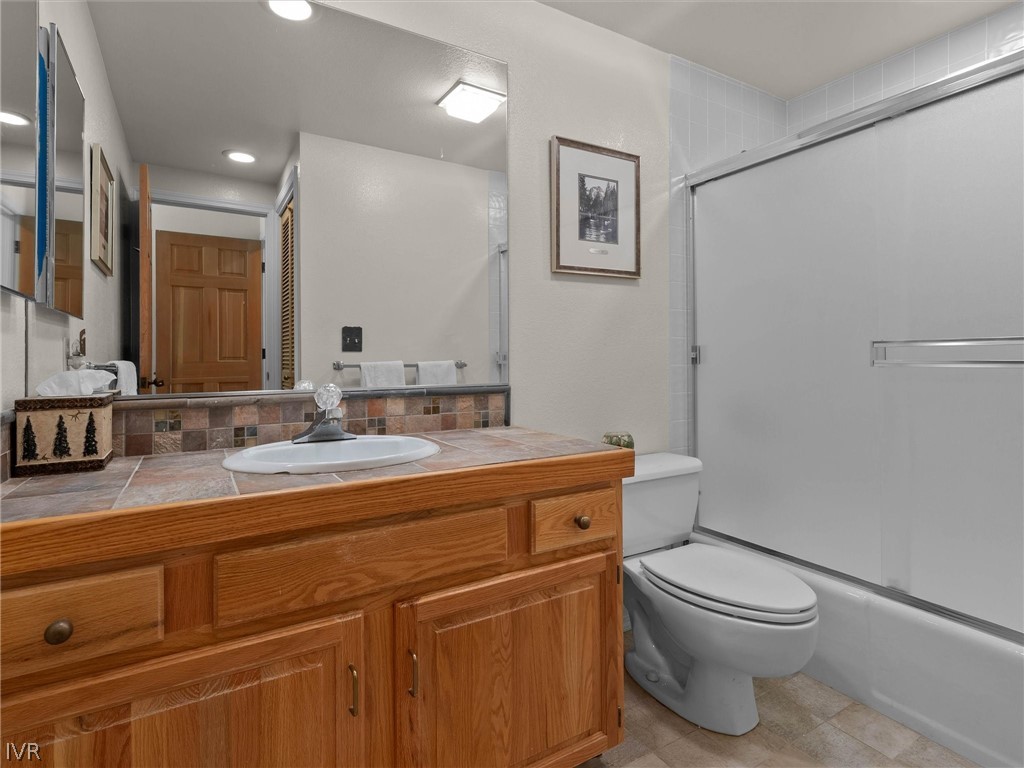
Bathroom with a wood vanity, tiled counter, toilet, and glass-enclosed tub and shower.
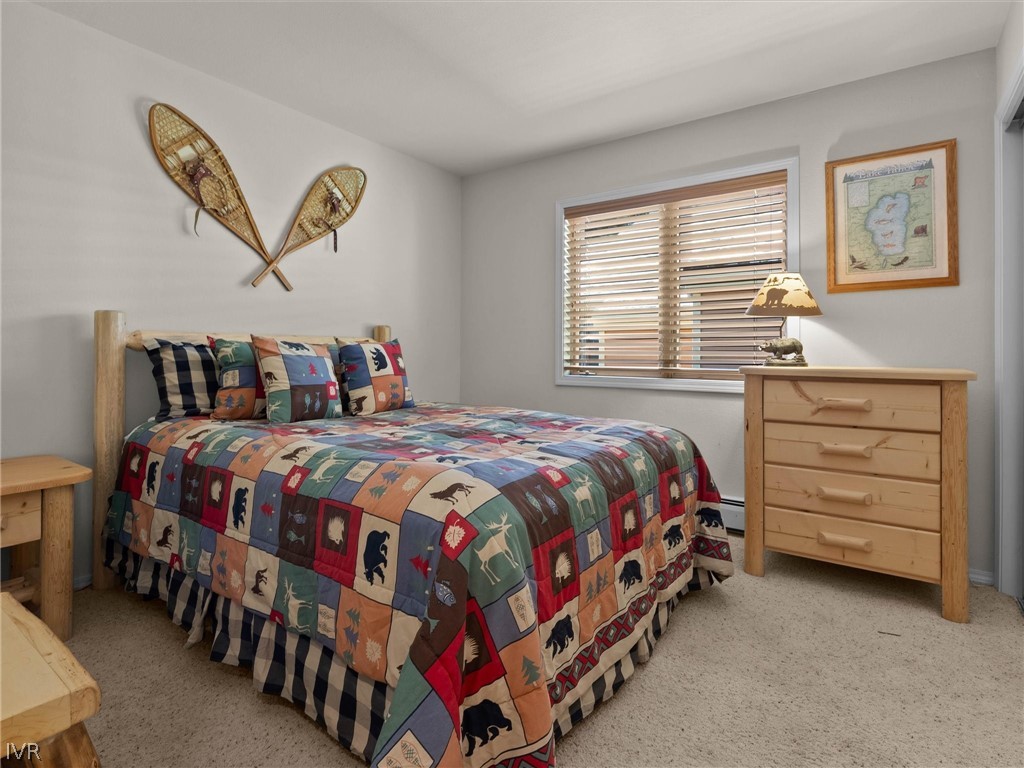
Bedroom with a colorful patchwork quilt, crossed snowshoes on the wall, and a pine dresser.
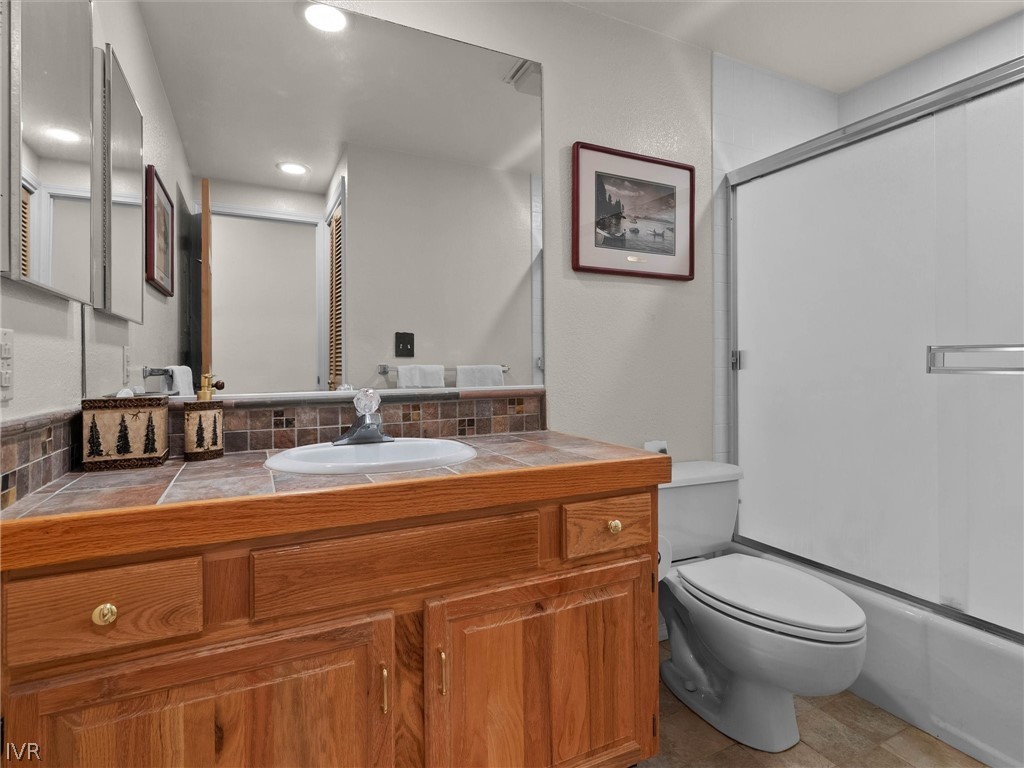
Bathroom with a wood vanity, tiled countertop, toilet, and glass shower enclosure.
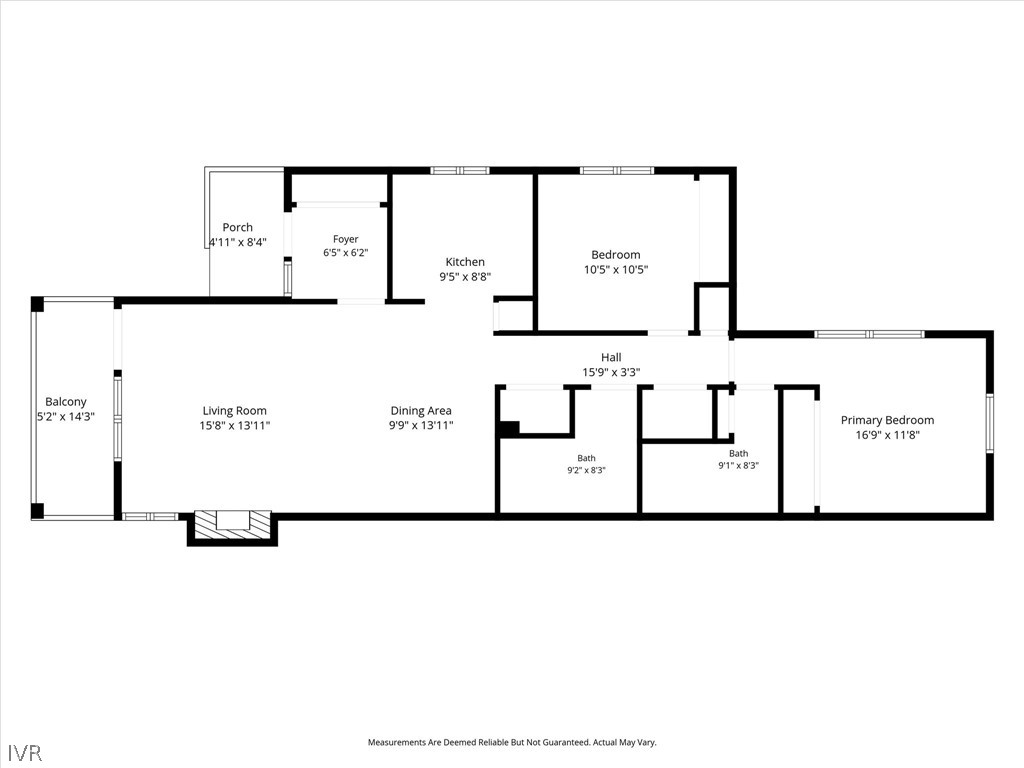
Floor plan for 144 Village Boulevard 72
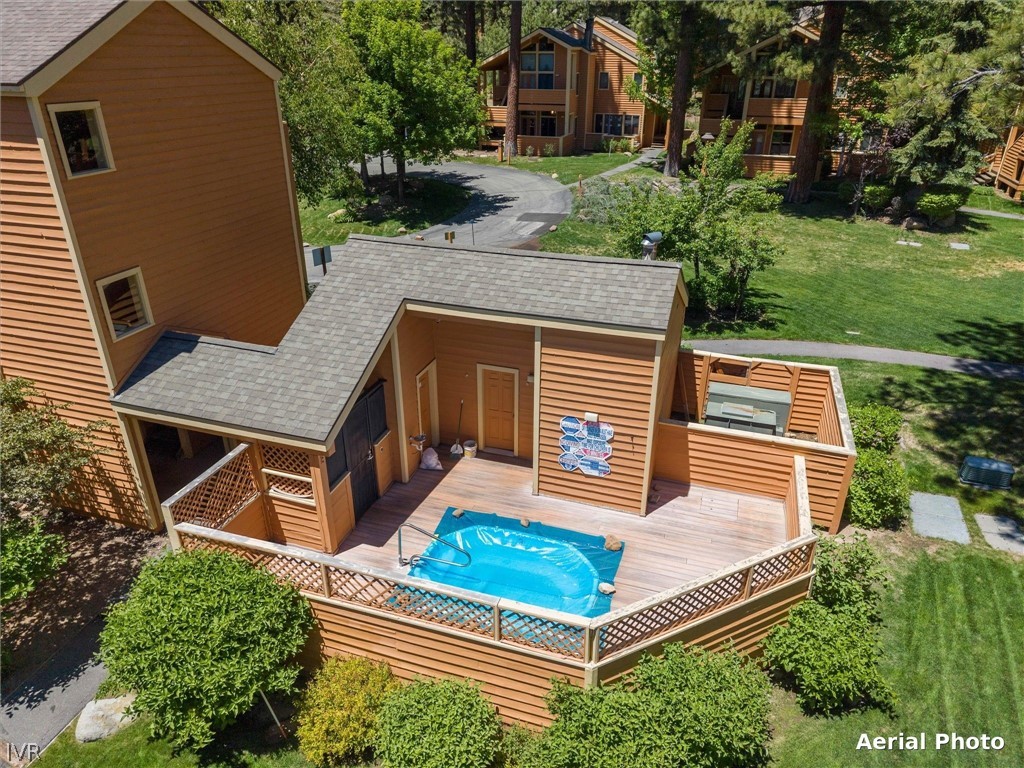
Aerial view of a wood-sided home with a deck, small blue pool, and surrounding greenery.
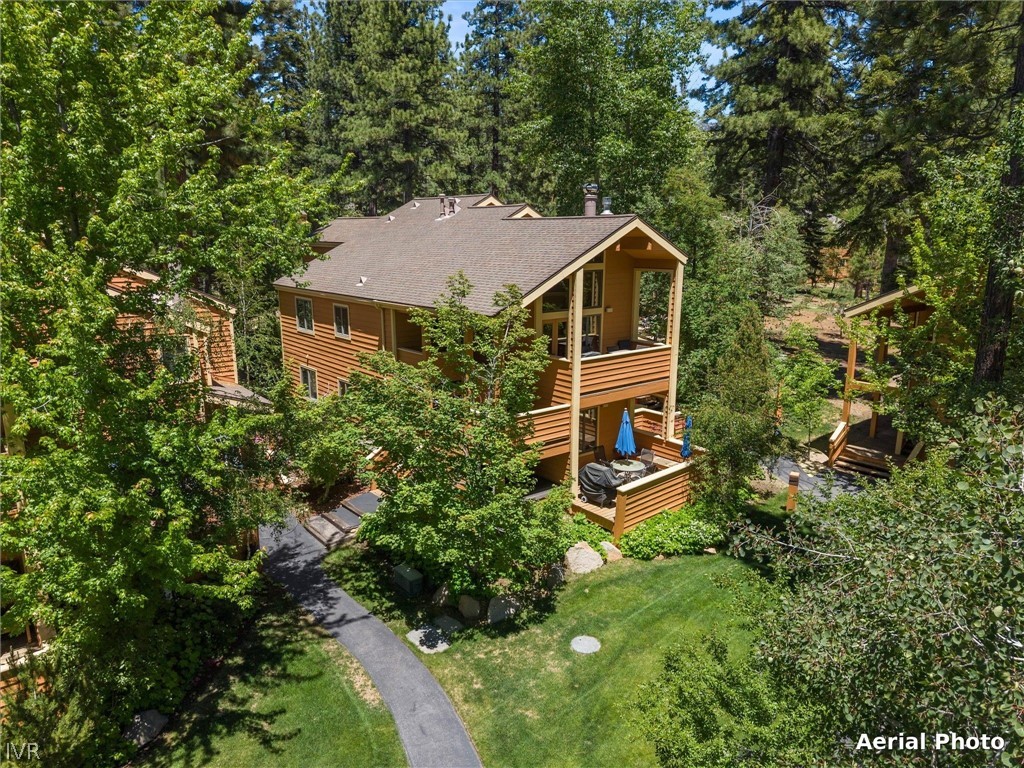
Wood-sided home surrounded by trees, with two decks and a landscaped lawn.
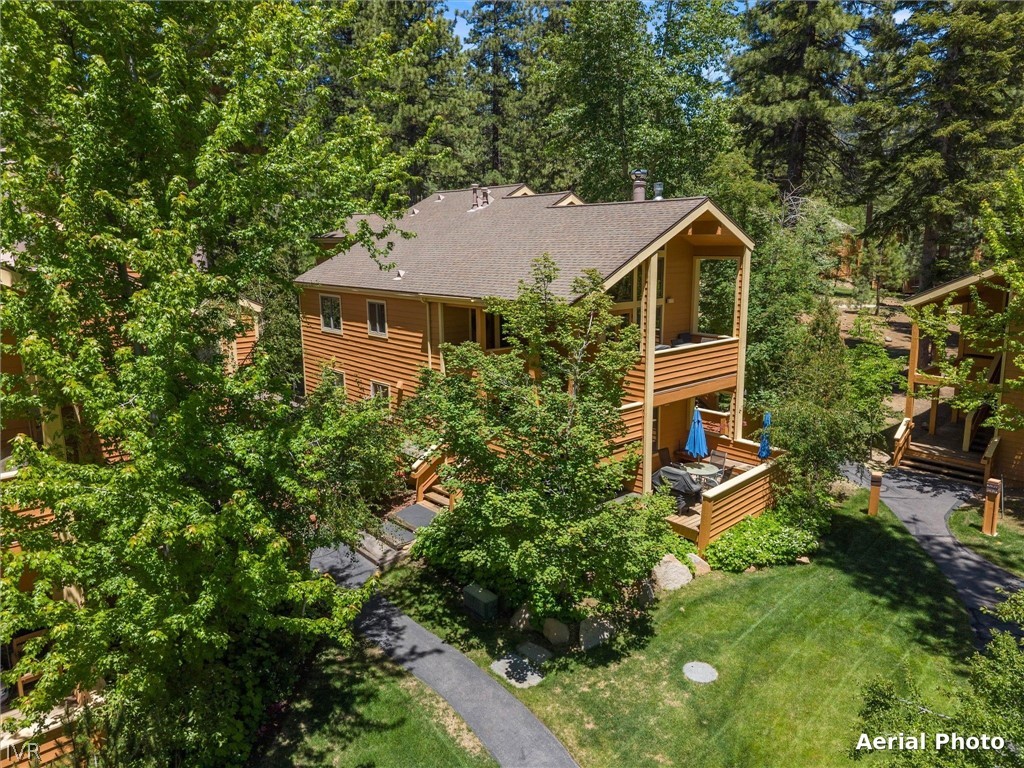
Wood-sided home with two-level decks nestled among mature trees and landscaped grounds.
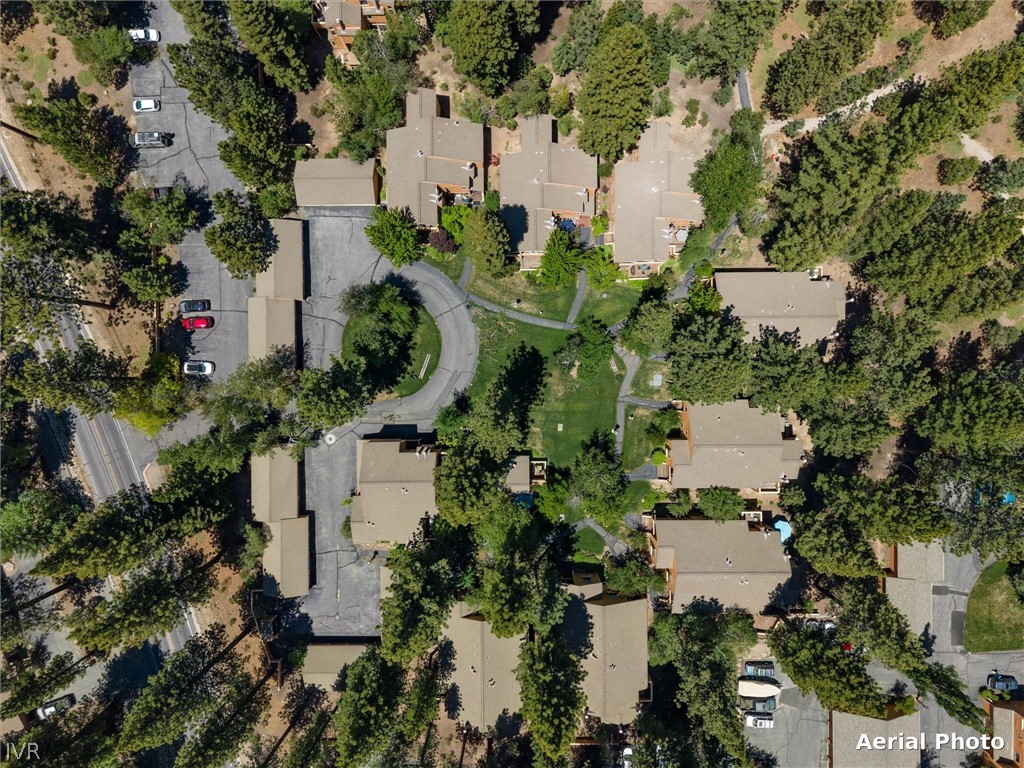
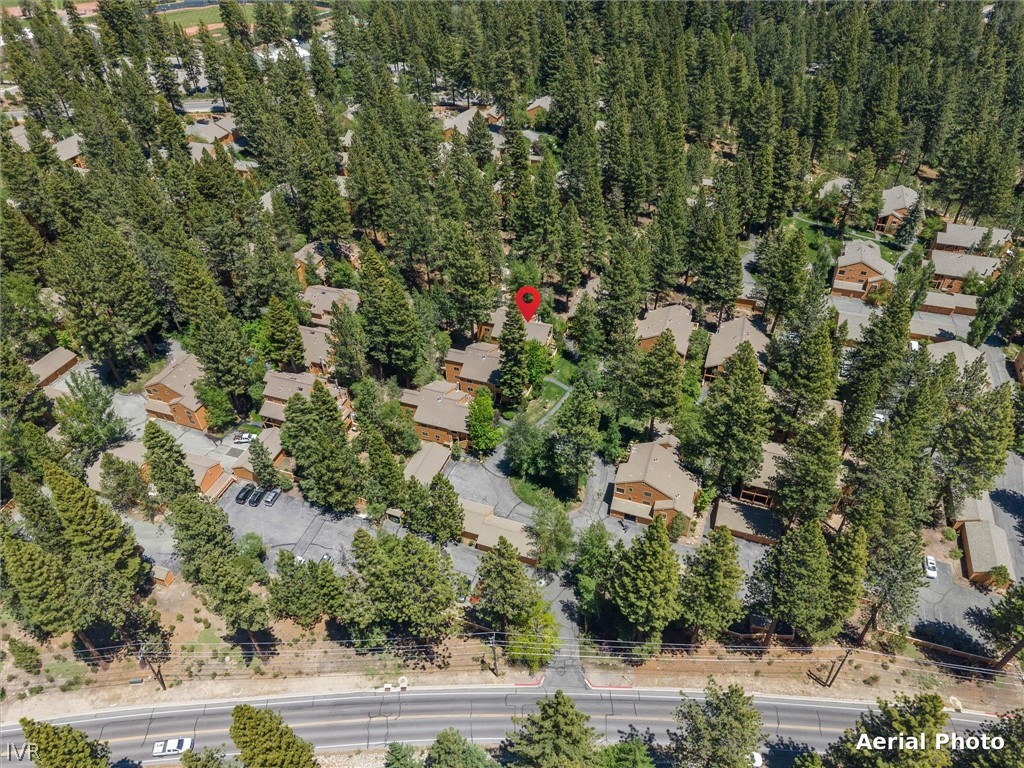
Aerial view of a wooded residential complex with clustered buildings, parking areas, and a central cul-de-sac.
Aerial view of 144 Village Boulevard 72 among pine trees, with nearby homes and a road.
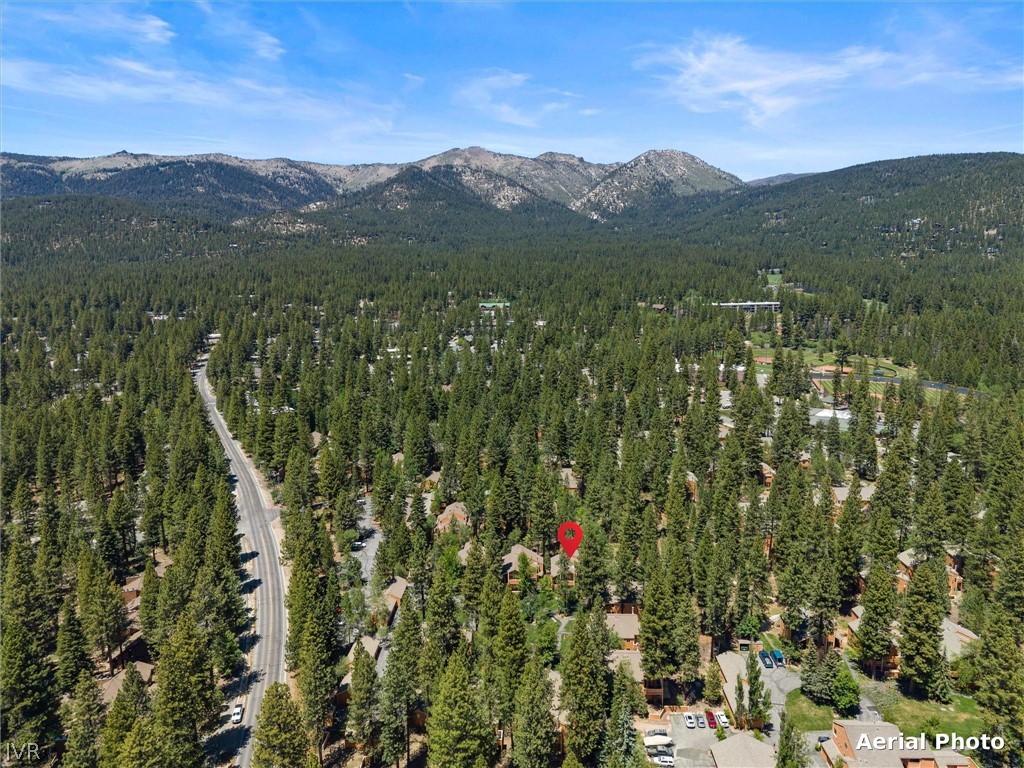
Aerial view of a wooded Incline Village neighborhood with mountains and a location marker.
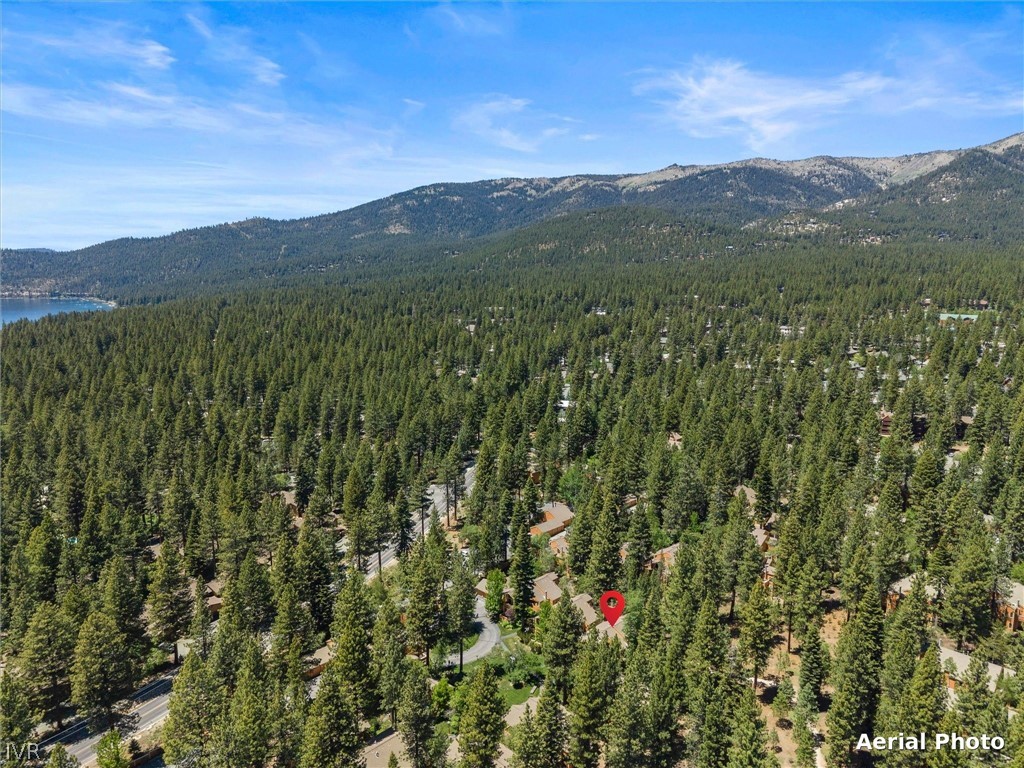
Aerial view of a wooded neighborhood beneath forested mountains, with a red location marker.
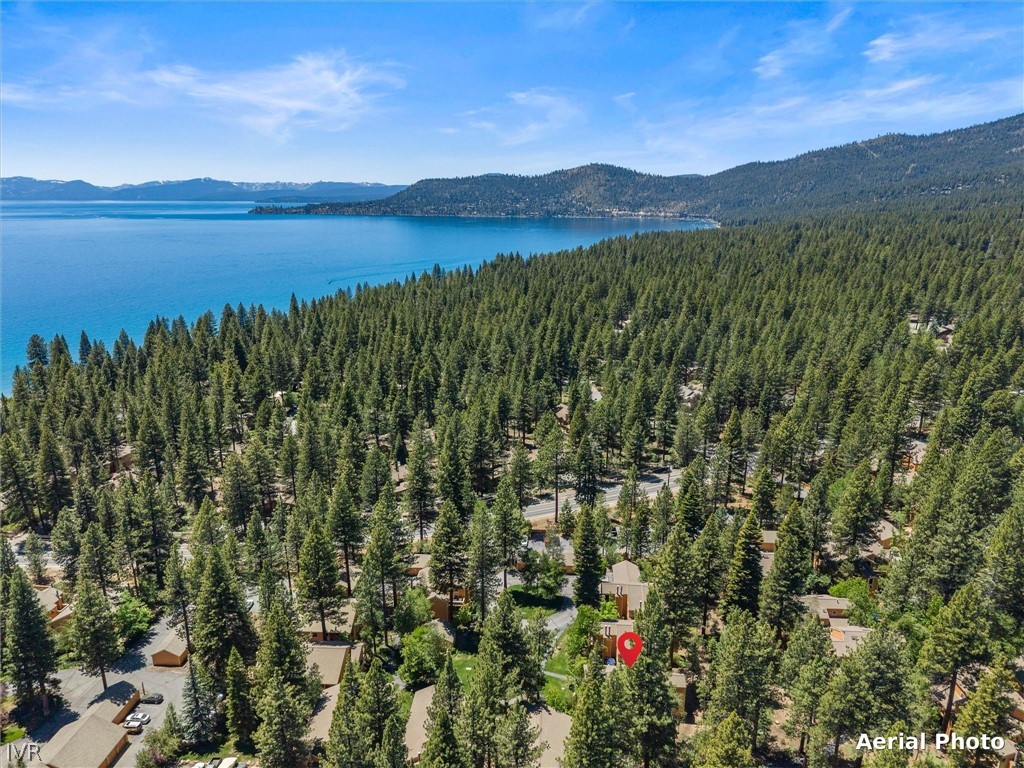
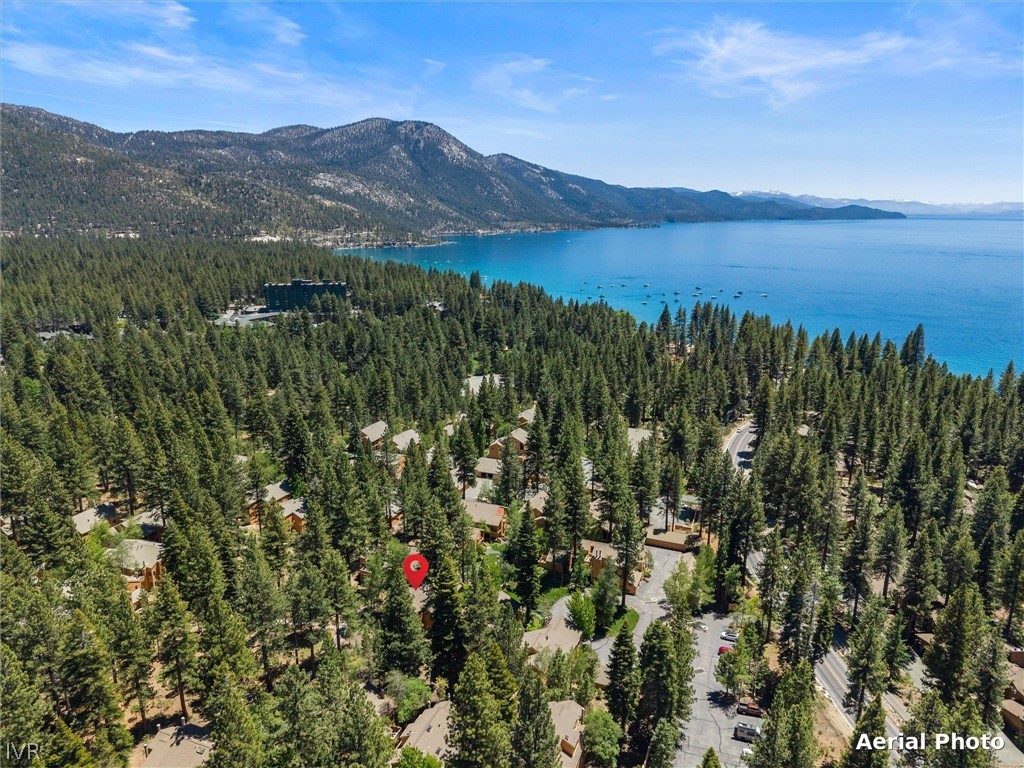
Aerial view of wooded homes near a blue lake, with a red location marker.
Aerial view of a forested residential area beside a blue lake, with a red marker over one home.
SEE ALL PHOTOS
Wood-sided two-story home with multiple decks, surrounded by trees and lawn.
Wood-sided condominium buildings amid mature trees, with a curving walkway and landscaped lawn.
Wood-sided multi-level home among trees, with a covered upper balcony and landscaped front yard.
Wood-sided home entrance with timber steps, surrounded by leafy trees and shrubs.
Covered condo entry porch with a wooden door, decorative wreath, and bench.
Covered wooden balcony with a built-in bench overlooking leafy trees.
Entryway with a paneled wood front door, louvered closet doors, and tiled floor.
Entryway with a glass-paneled wooden door, coat hooks, and a view into the dining room.
Living and dining room with a wooden dining set, stone fireplace, and tall windows.
Dining room with a wooden table, upholstered chairs, and antler-style chandelier.
Dining area with a wooden table beneath a lit antler chandelier, beside tall windows and an open kitchen.
Furnished living room with a stone fireplace, vaulted ceiling, and tall windows overlooking trees.
Living room with a stone fireplace, vaulted ceiling, large windows, and rustic furnishings.
Living room with a stone fireplace, vaulted ceiling, and dining area.
Wooded deck with wicker dining set and covered grill.
Wood-sided residences nestled among tall pines, with landscaped lawns and curving walkways.
Kitchen with oak cabinets, stainless steel appliances, and a sink beneath a window with blinds.
Kitchen with oak cabinets, tiled counters, stainless appliances, and a double sink beneath a window.
Kitchen with honey-toned wood cabinets, stainless steel refrigerator, and a sink beneath a window.
Kitchen with wood cabinets and black appliances beside a furnished dining area.
Bedroom opening onto a bathroom, with a log bed, wooden door, and vanity.
Bedroom with a rustic log bed, patterned bedding, and a window with wooden blinds.
Bedroom with a rustic log bed, patterned blankets, and windows with wooden blinds.
Bedroom with a rustic log bed, Southwestern bedding, and mirrored closet doors.
Bathroom with a wood vanity, tiled counter, toilet, and glass-enclosed tub and shower.
Bedroom with a colorful patchwork quilt, crossed snowshoes on the wall, and a pine dresser.
Bathroom with a wood vanity, tiled countertop, toilet, and glass shower enclosure.
Floor plan for 144 Village Boulevard 72
Aerial view of a wood-sided home with a deck, small blue pool, and surrounding greenery.
Wood-sided home surrounded by trees, with two decks and a landscaped lawn.
Wood-sided home with two-level decks nestled among mature trees and landscaped grounds.
Aerial view of a wooded residential complex with clustered buildings, parking areas, and a central cul-de-sac.
Aerial view of 144 Village Boulevard 72 among pine trees, with nearby homes and a road.
Aerial view of a wooded Incline Village neighborhood with mountains and a location marker.
Aerial view of a wooded neighborhood beneath forested mountains, with a red location marker.
Aerial view of wooded homes near a blue lake, with a red location marker.
Aerial view of a forested residential area beside a blue lake, with a red marker over one home.
For Sale

144 Village Boulevard 72

144 Village Boulevard 72, Incline Village, NV 89451

$975,000
Now with Reduced HOA Dues!!!

Rarely available upper-unit floor plan in McCloud--one of only a handful built with this coveted design. Soaring two-story vaulted ceilings and walls of windows frame the beautifully landscaped grounds, while a welcoming mudroom adds everyday function. Offered fully furnished, it's turnkey for living or renting--short-term rentals are allowed, and every cluster enjoys a year-round spa and sauna. McCloud is the closest complex to the beaches, with easy access to walking trails, Aspen Grove, and the recreation center.

Ownership unlocks full IVGID resident privileges: two private beaches (one with an outdoor pool), a deep-water boat ramp, resident rates at two 18-hole golf courses, skiing at Diamond Peak, tennis and pickleball, and the full-size recreation center with indoor pool. This is the Tahoe lifestyle at its finest--morning paddles on alpine water, afternoons on the fairway, powder days, and starlit evenings by the fire, all minutes from your door.

2
beds

2
baths

1,162 Sq.Ft. LIVING AREA

Trevor Anderson

Trevor Anderson

Features & Amenities

Interior

  • total bedrooms2
  • Total bathrooms2
  • full bathrooms2
  • Flooring Partially Carpeted, Slate, Tile
  • Fireplace One, Gas
  • APPLIANCES Dryer, Dishwasher, Electric Oven, Electric Range, Disposal, Microwave, Refrigerator, Washer
  • other interior Features Cathedral Ceiling(s), High Ceilings, Main Level Primary, Vaulted Ceiling(s)

Area & Lot

  • Status For Sale
  • Living Area1,162 Sq.Ft.
  • MLS® ID1018975
  • TypeCondo
  • YEAR BUILT1985
  • NeighborhoodIncline Village
  • View DescriptionTrees/Woods

Exterior

  • STORIES1
  • Garage Space1.0
  • lot featuresBacks to Greenbelt/Park, Level
  • parkingDetached, Garage, One Car Garage
  • HEAT TYPEBaseboard
  • HOA AmenitiesSauna, Spa/Hot Tub

Financial

  • Sales Price$975,000
  • Real Estate Tax $4,273/yr
  • HOA $1,011/mo
View Virtual Tour
Wood-sided condominium buildings amid mature trees, with a curving walkway and landscaped lawn.

Schedule a Showing

I would love to show you my beautiful property. Please select your preferred date and time below. I will be in touch shortly to confirm your appointment.

Schedule a Showing

I would love to show you my beautiful property. Please select your preferred date and time below. I will be in touch shortly to confirm your appointment.

Thank you for your interest in 144 Village Boulevard 72, Incline Village, NV 89451. We are reviewing your request and will be in touch shortly!

Mortgage Calculator

Estimate your monthly mortgage payment, including the principal and interest, property taxes, and HOA. Adjust the values to generate a more accurate rate.

All estimates are provided for informational purposes only. Actual amounts may vary.
$0,000 Your Payment 20 15 65
$0,000 Your Payment

Incline Village

Explore

Work With Trevor

Let my local expertise, marketing savvy, and commitment to your success guide you in buying or selling your home in Incline Village or Crystal Bay. Contact me today to turn your real estate goals into reality!

Follow Me on Instagram