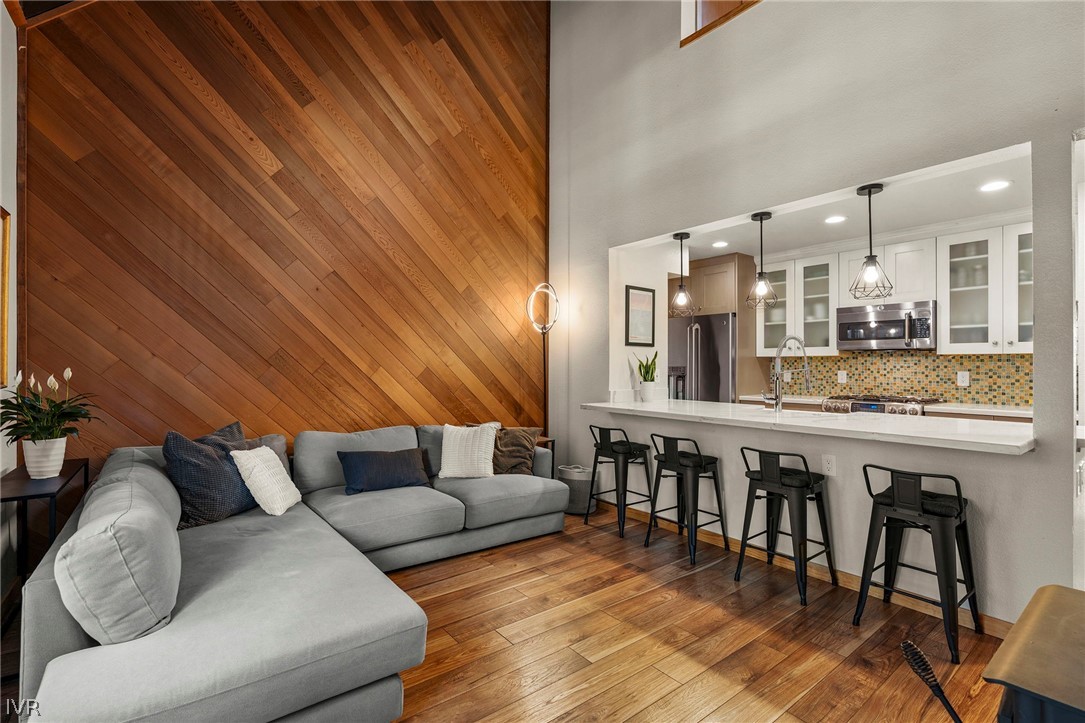
Living room and kitchen with a gray sectional, dramatic wood-plank wall, and breakfast bar.
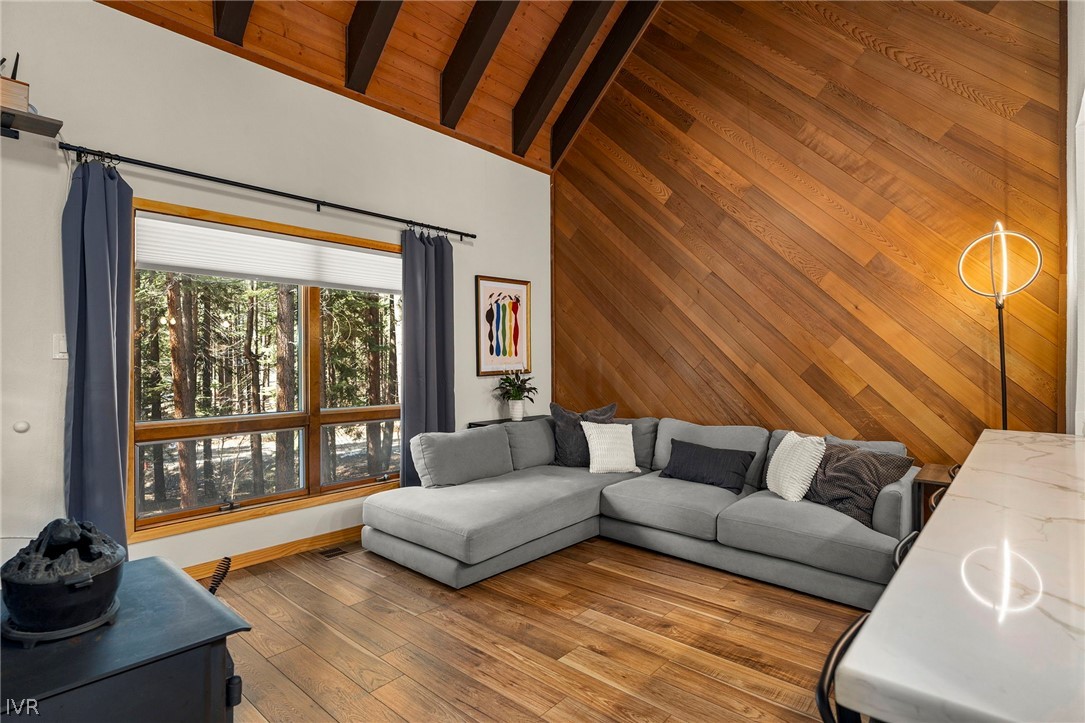
Living room with a gray sectional beneath a vaulted wood ceiling and a window overlooking trees.
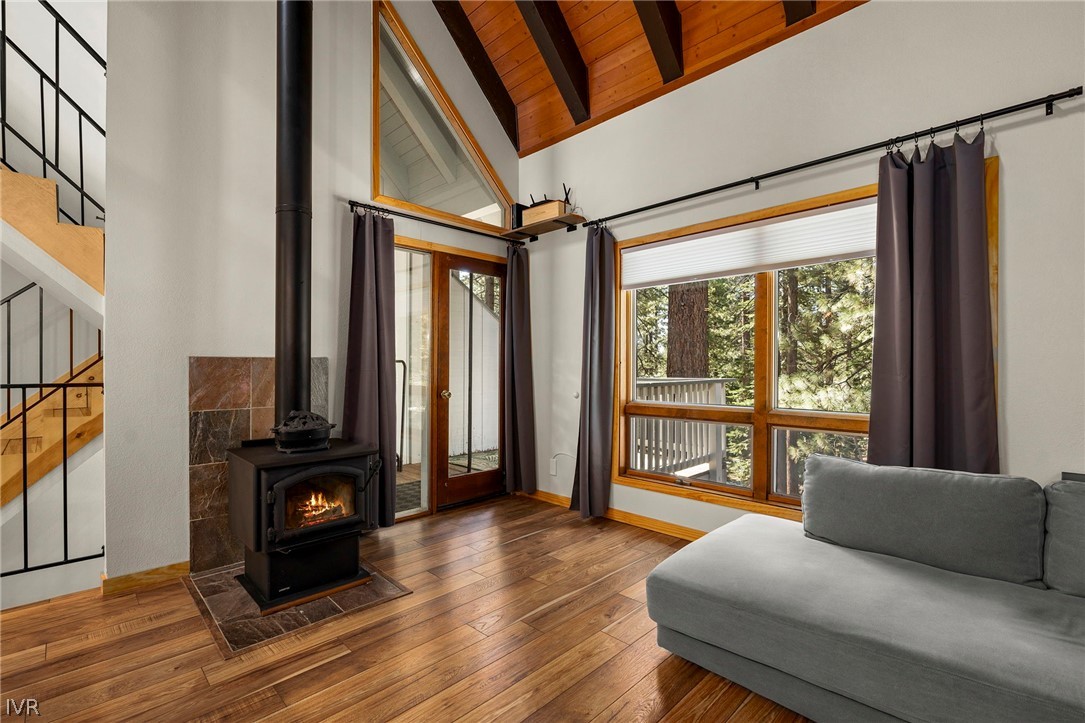
Living room with a wood-burning stove, vaulted wood ceiling, and forest-facing windows.
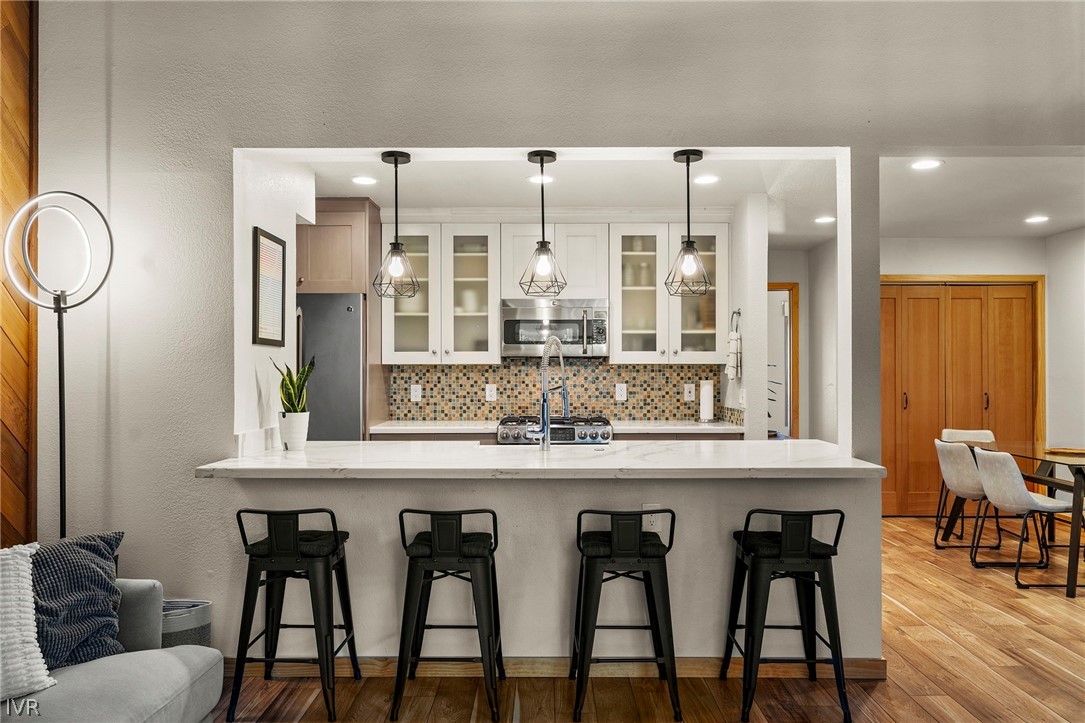
Kitchen with a white island and four black stools, opening onto a dining area.
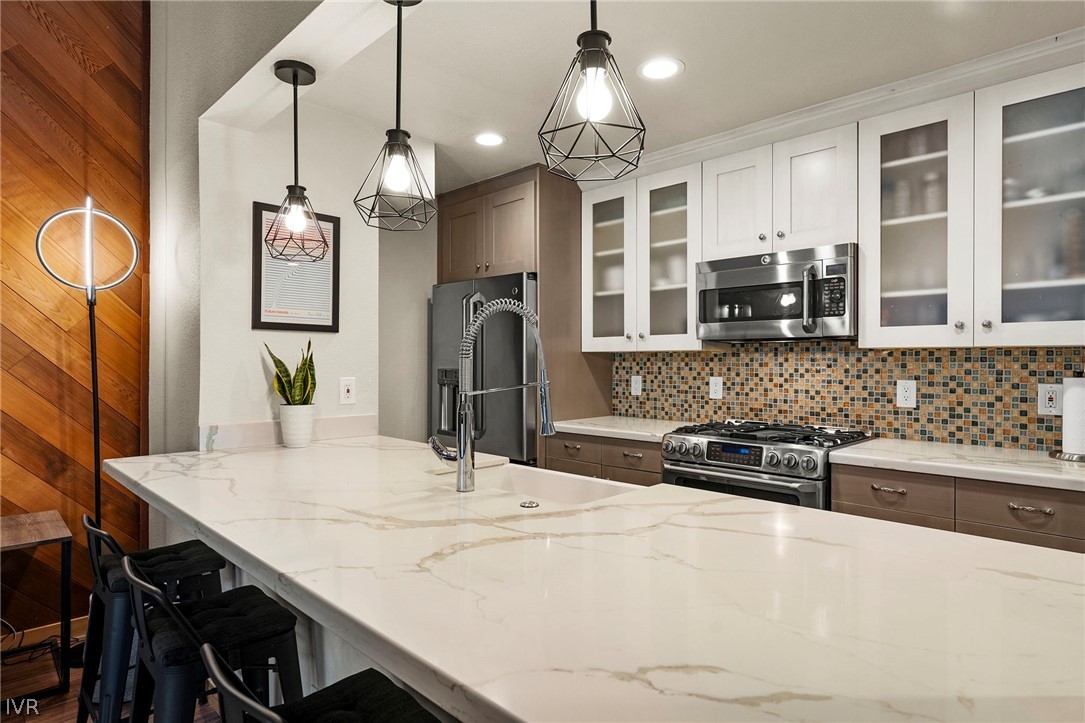
Modern kitchen with a large marble-look island, pendant lights, and mosaic tile backsplash.
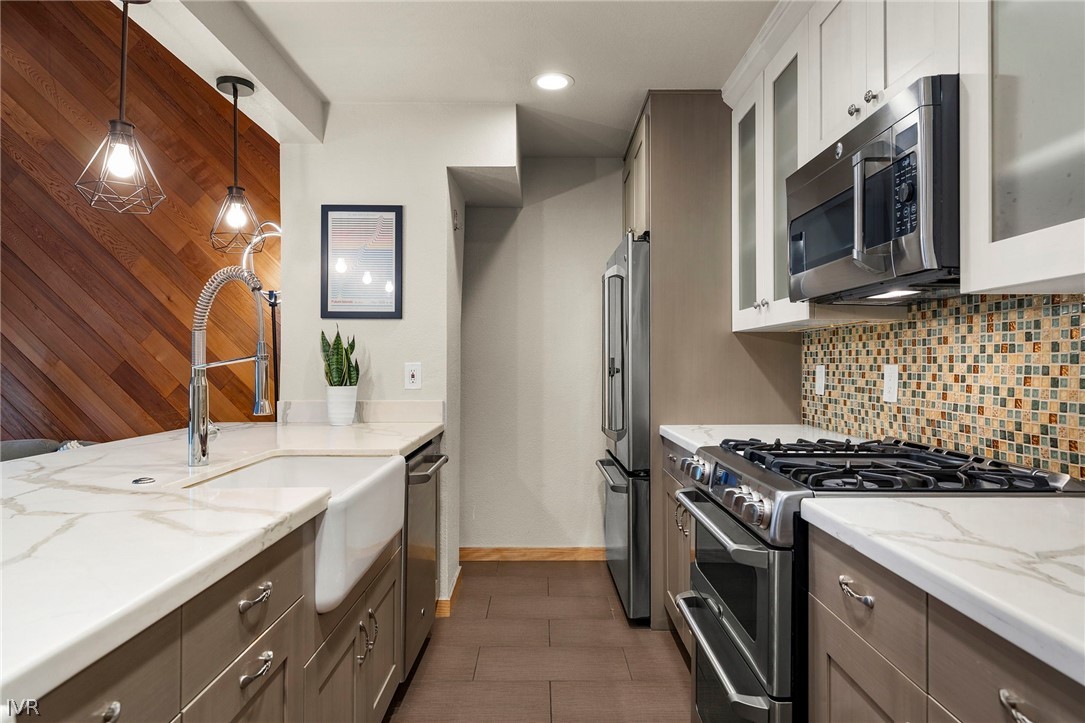
Kitchen with a marble island, farmhouse sink, stainless appliances, and colorful mosaic backsplash.
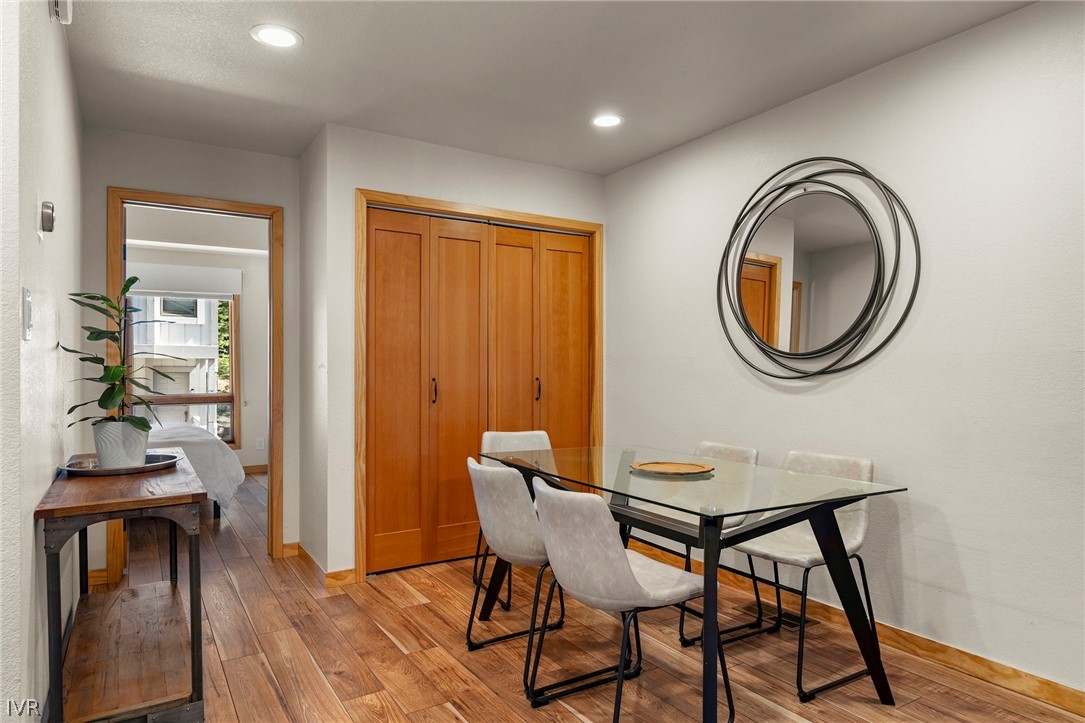
Dining area with a glass table, wood flooring, and a doorway into a bedroom.
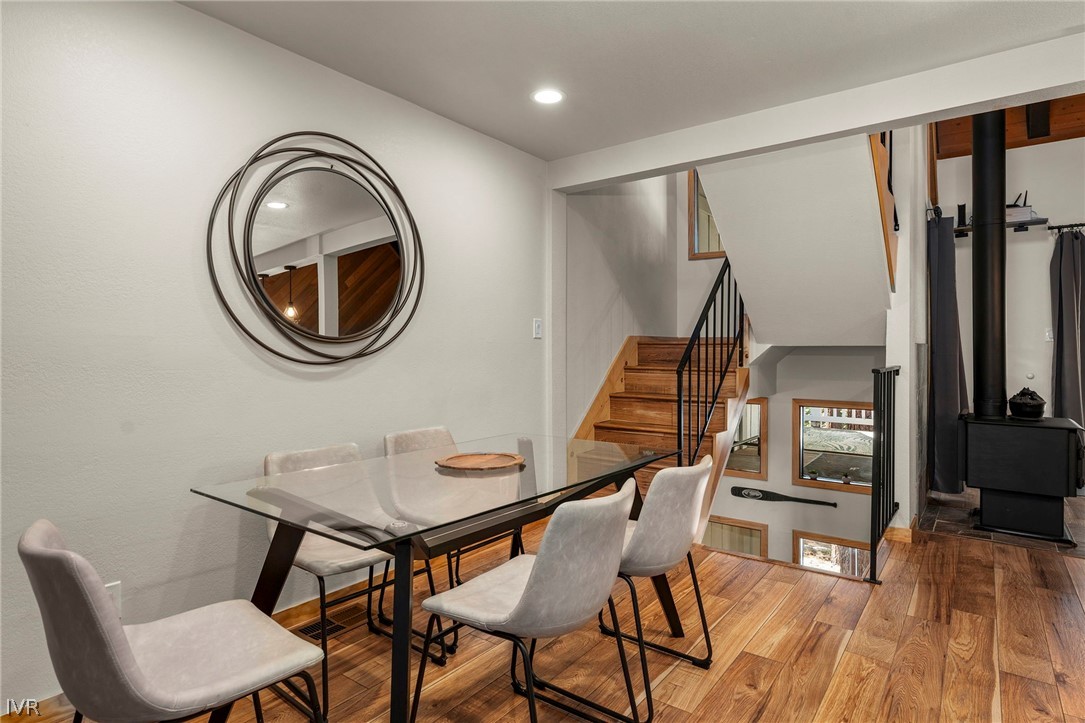
Dining area with a glass table beside a staircase and black wood stove.
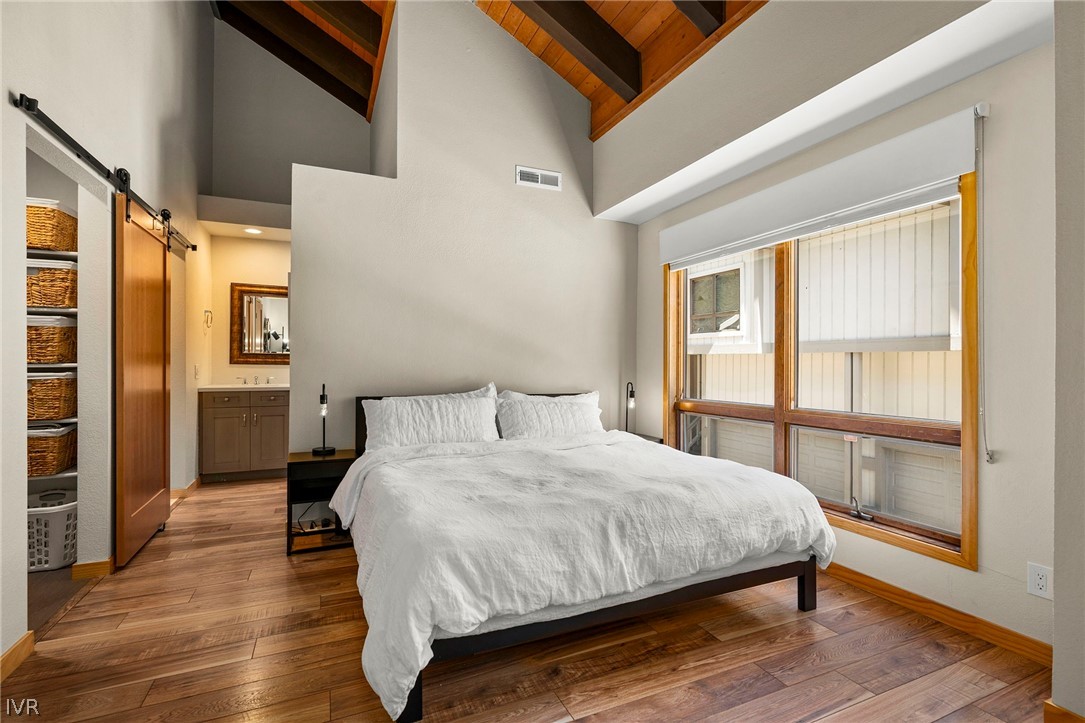
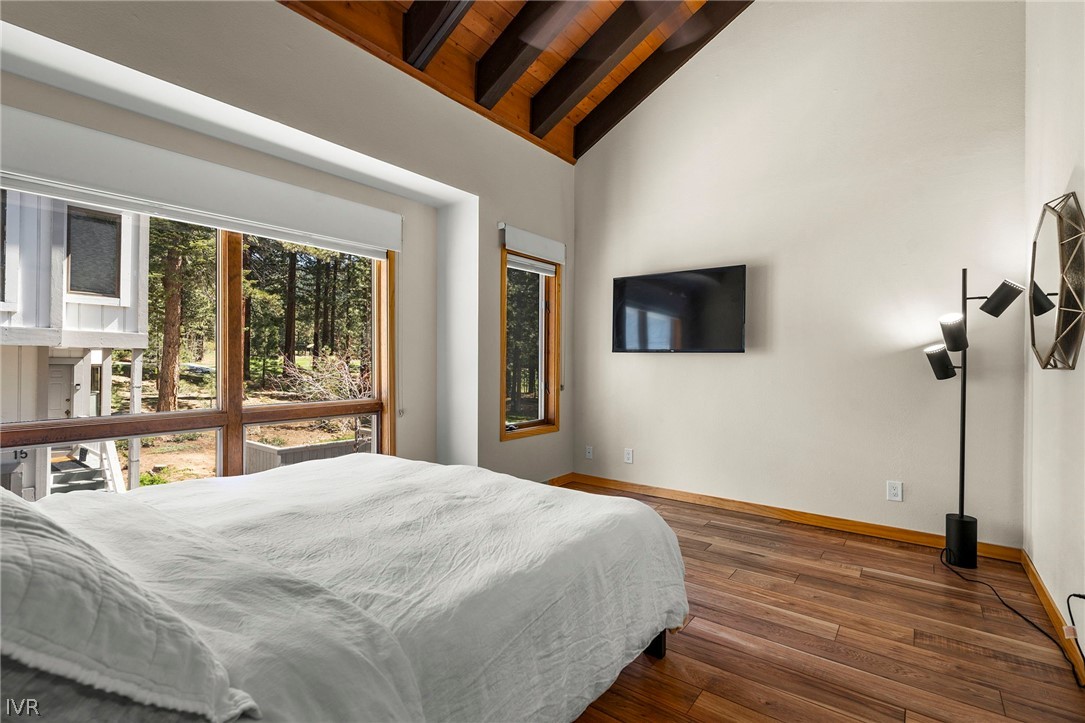
Bedroom with a vaulted wood ceiling, wide-plank floors, and a large window beside the bed.
Bedroom with a white bed, vaulted wood-beam ceiling, and large windows overlooking trees.
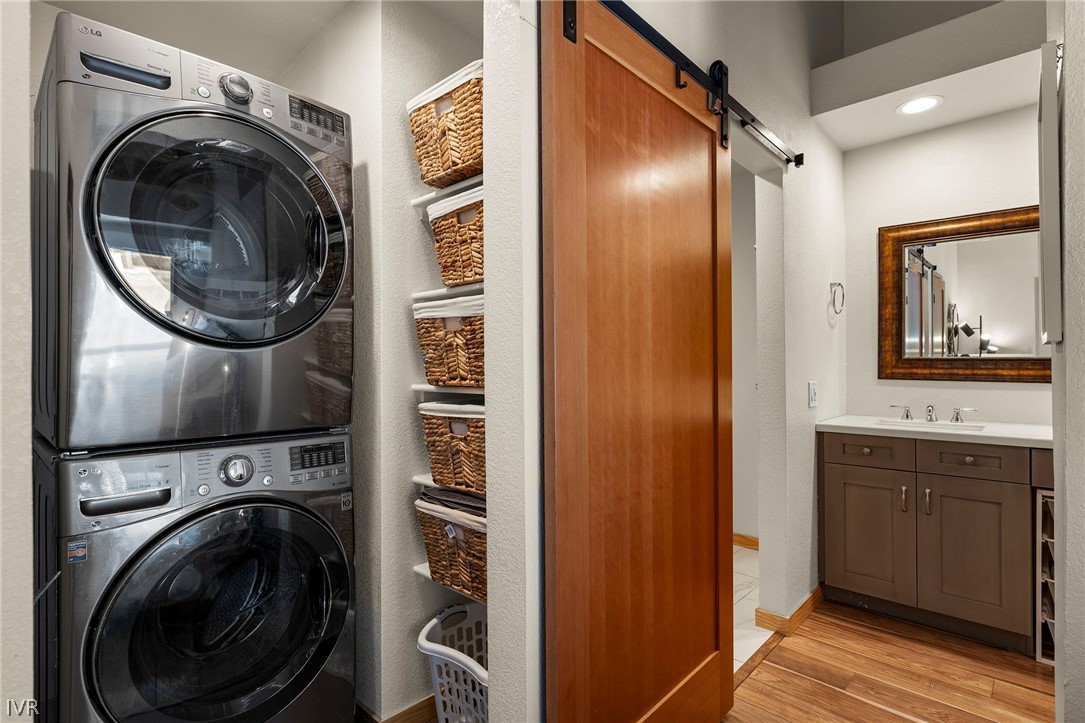
Laundry area with stacked washer and dryer, woven storage baskets, and an adjoining bathroom vanity.
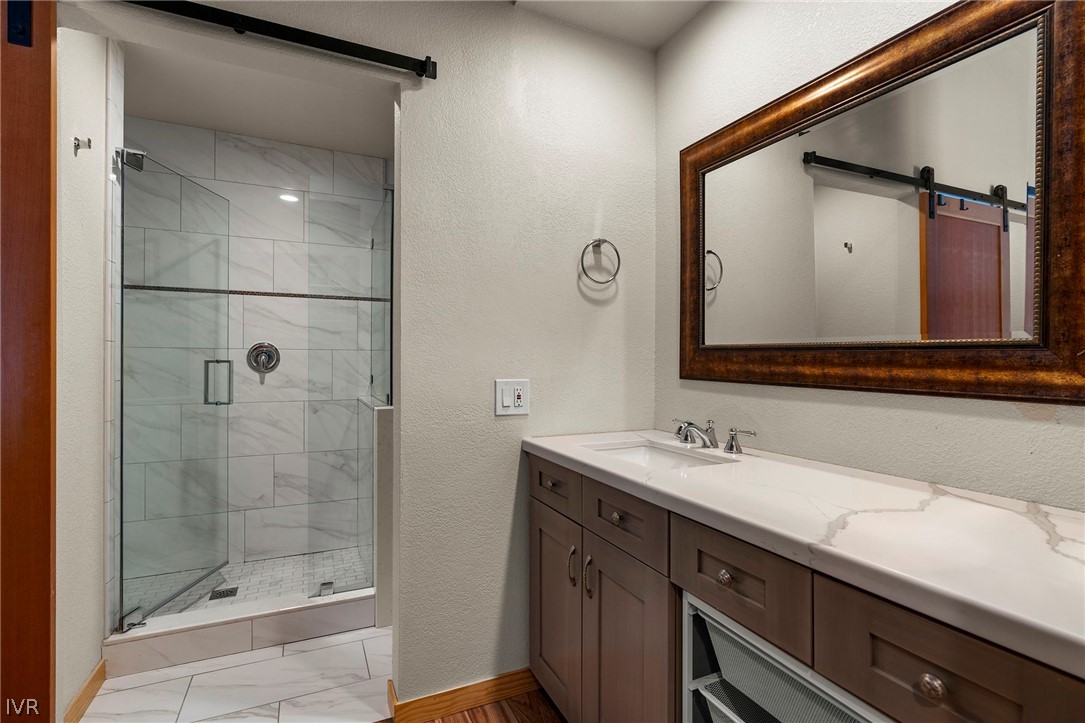
Bathroom with a long double-sink vanity and glass-enclosed tiled shower.
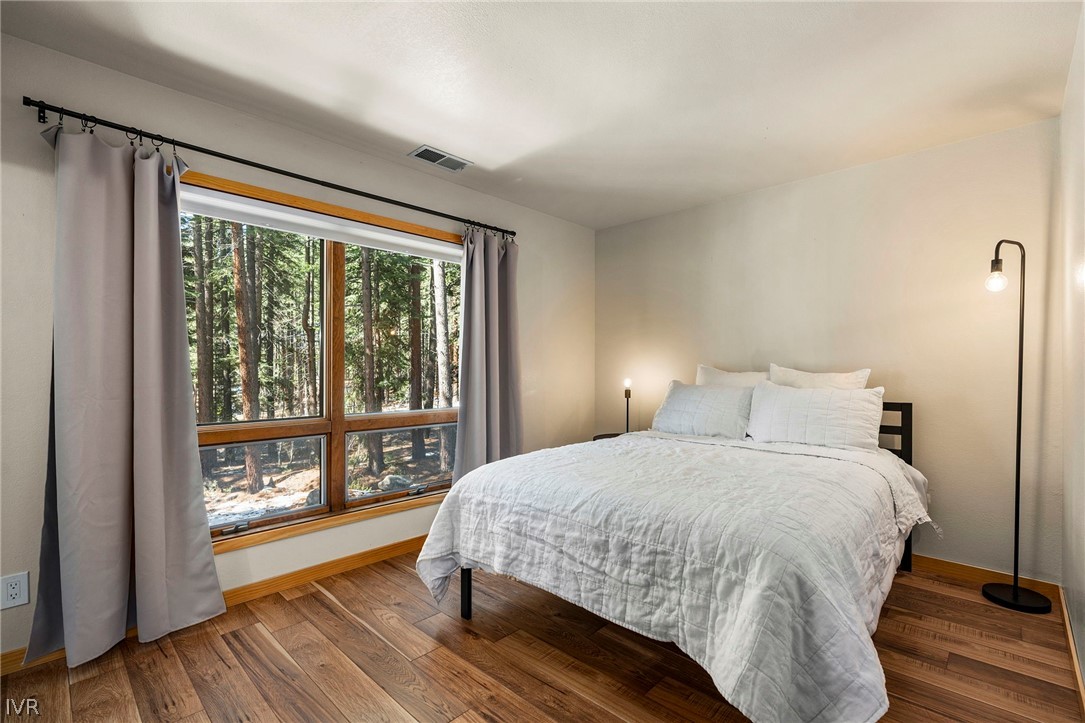
Bedroom with a white bed beside a large window overlooking pine trees.
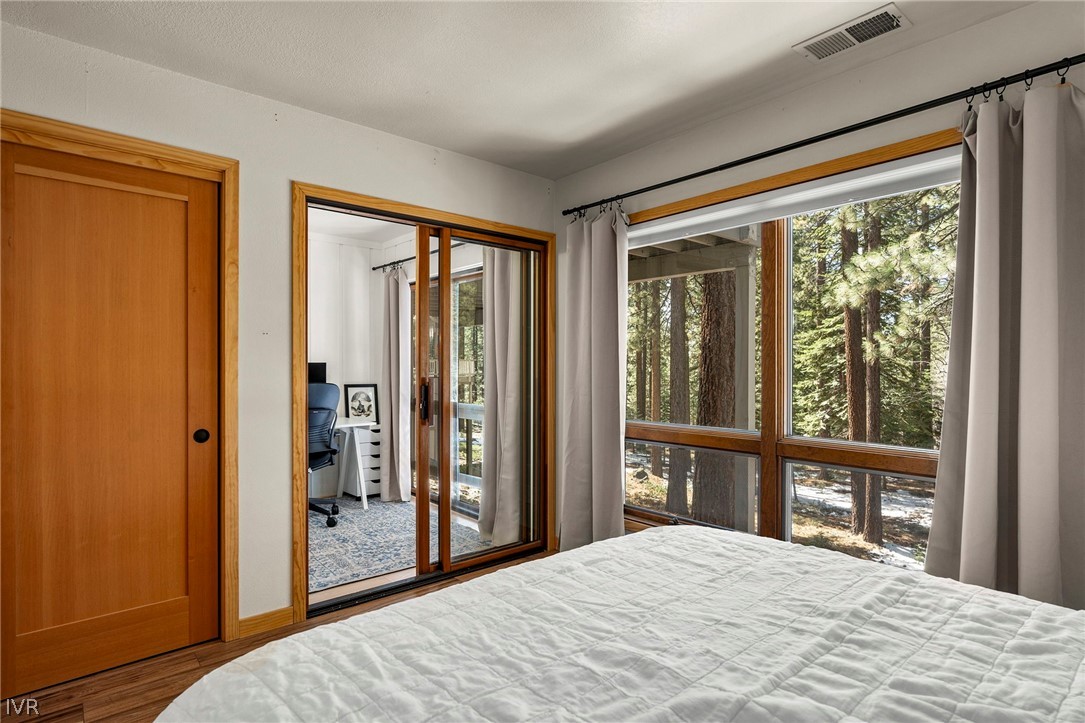
Bedroom with a sliding glass door and large windows overlooking pine trees.
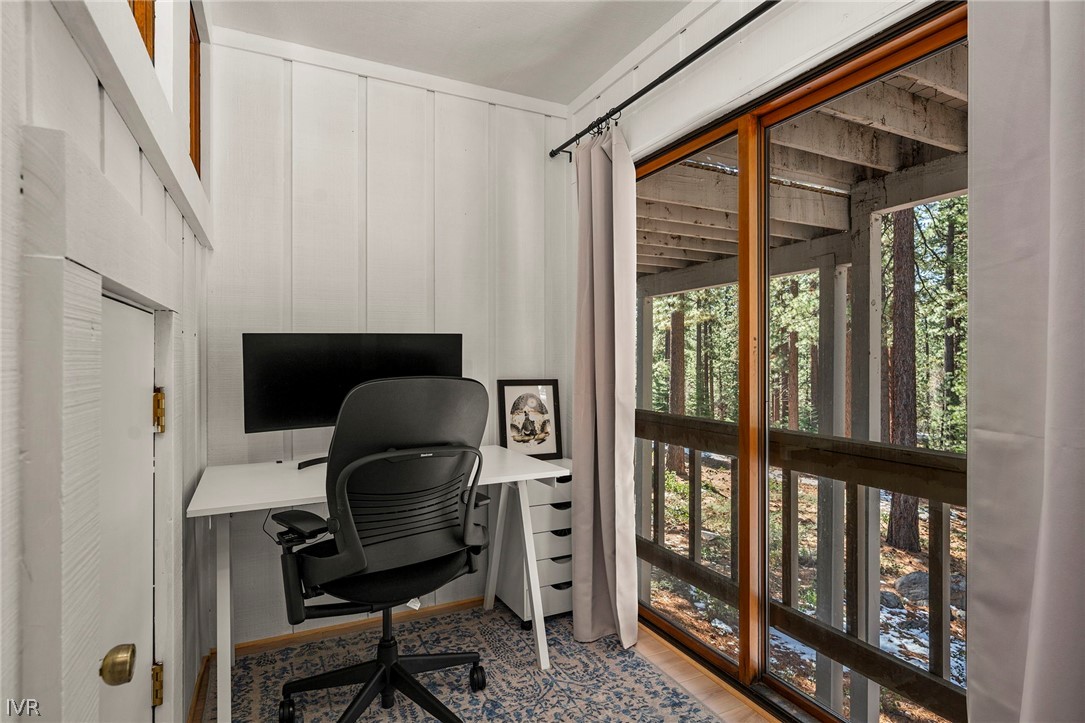
Home office with a white desk and black chair beside a glass door opening onto a wooded deck.
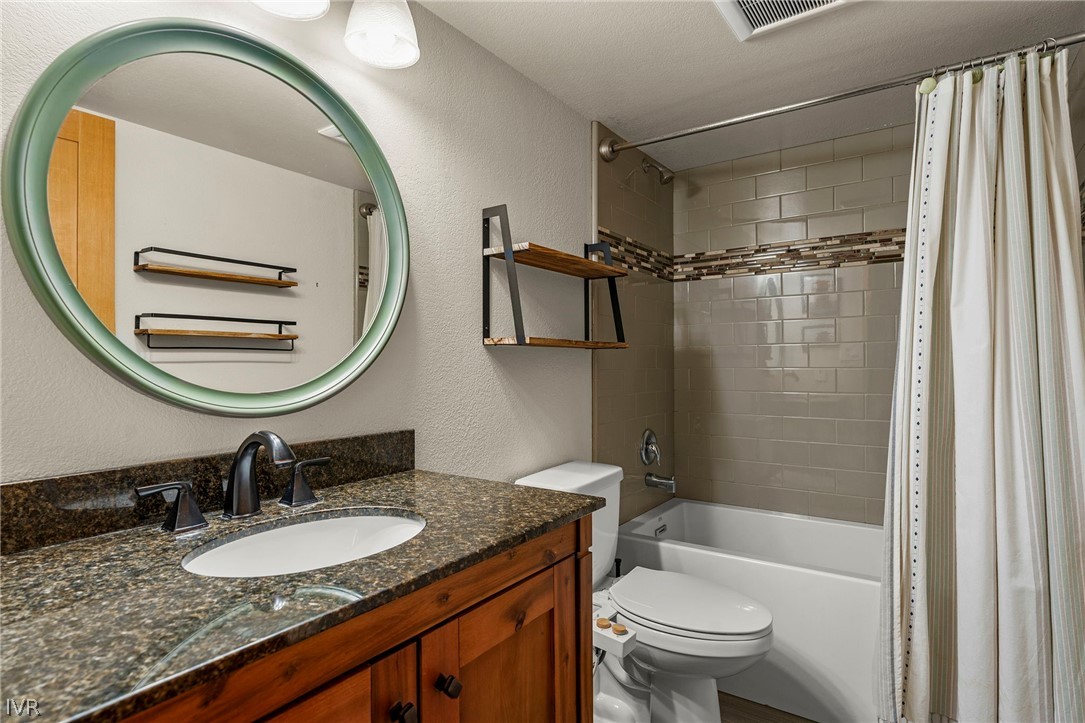
Bathroom with a wood vanity, round green-framed mirror, and tiled tub-shower.
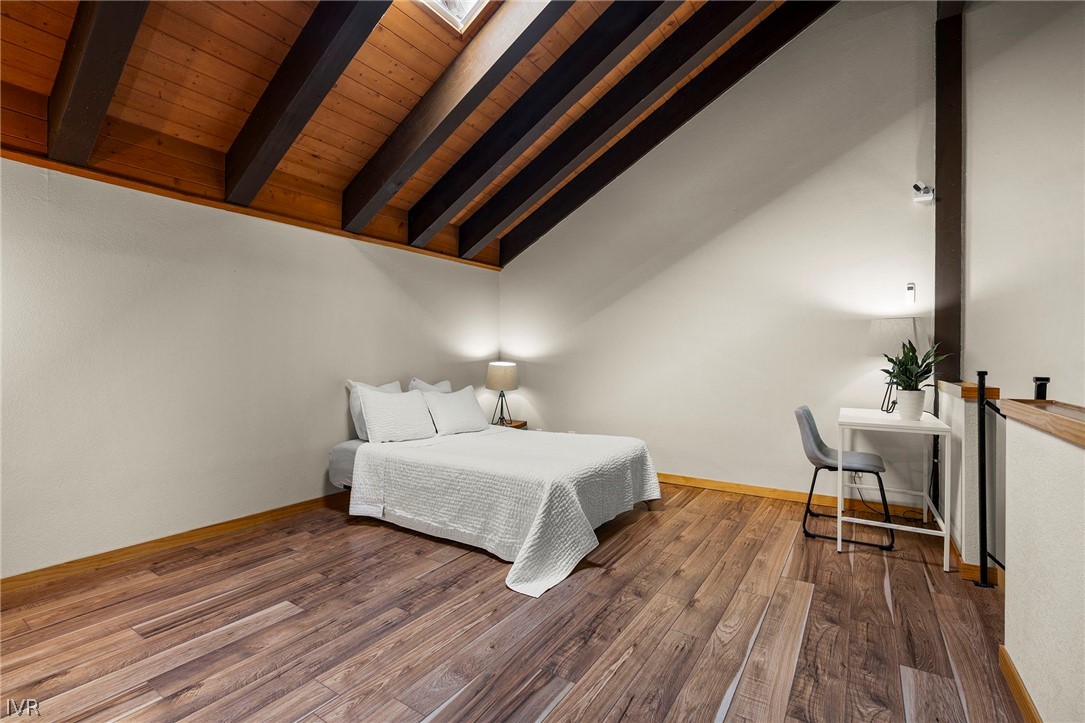
Loft bedroom with a white bed, exposed wood ceiling beams, and a small desk.
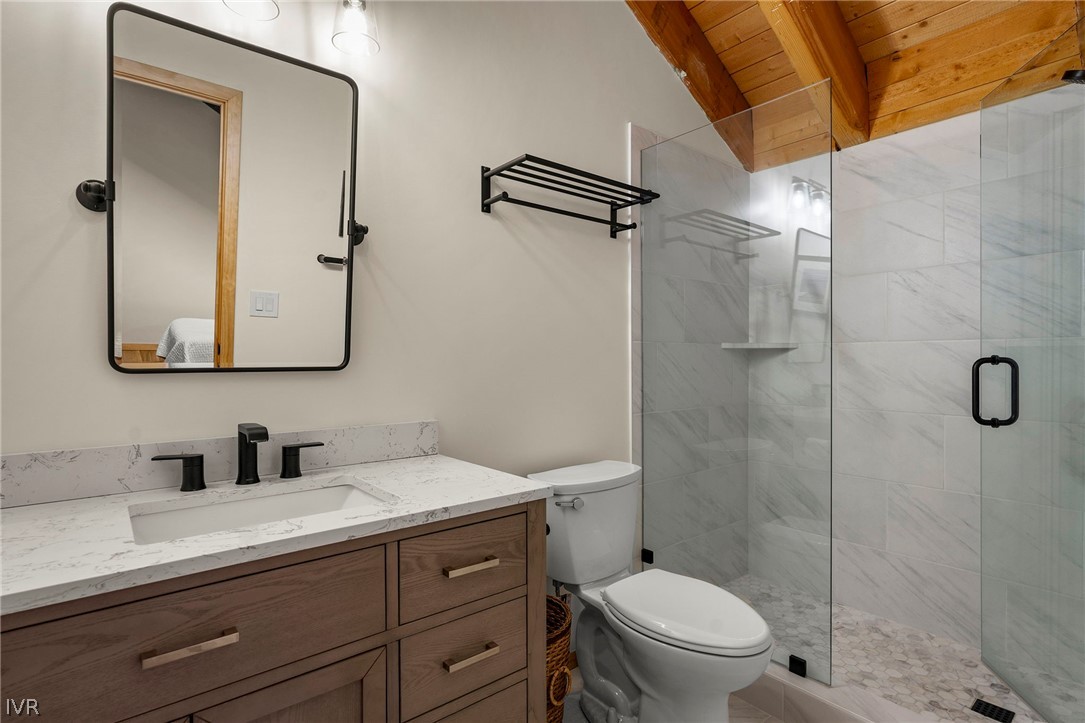
Bathroom with a wood vanity, marble-look surfaces, and a glass-enclosed shower beneath a timber ceiling.
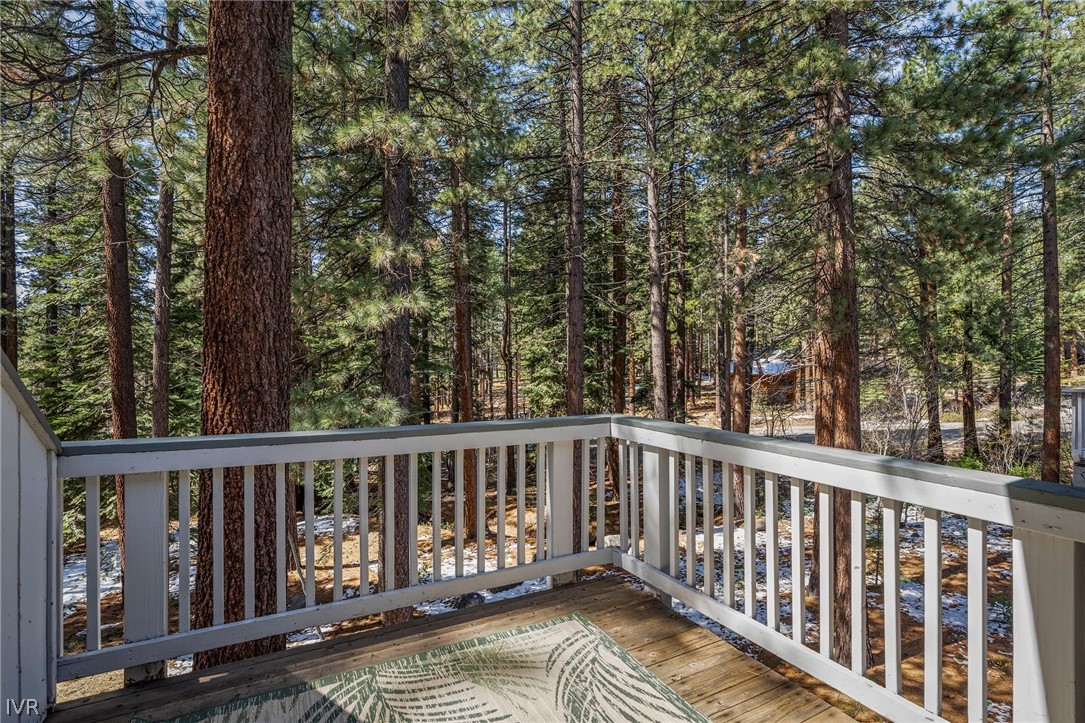
Wooden deck overlooking a pine forest, with white railings and a patterned outdoor rug.
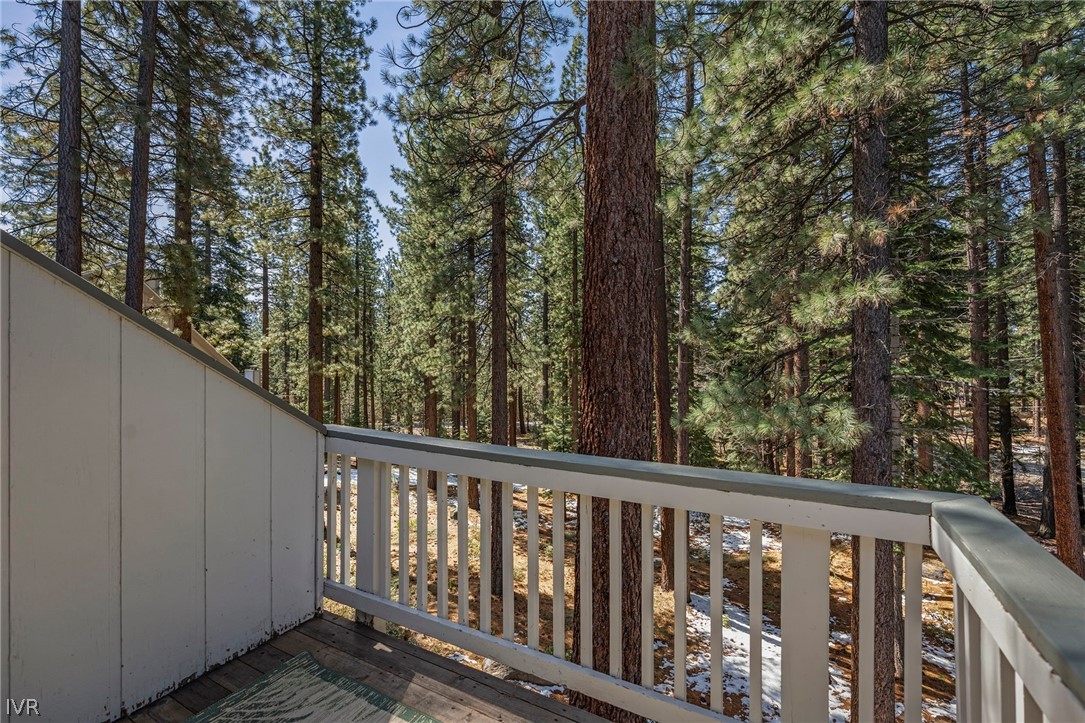
Wooden deck with white railing overlooking a pine forest with patches of snow.
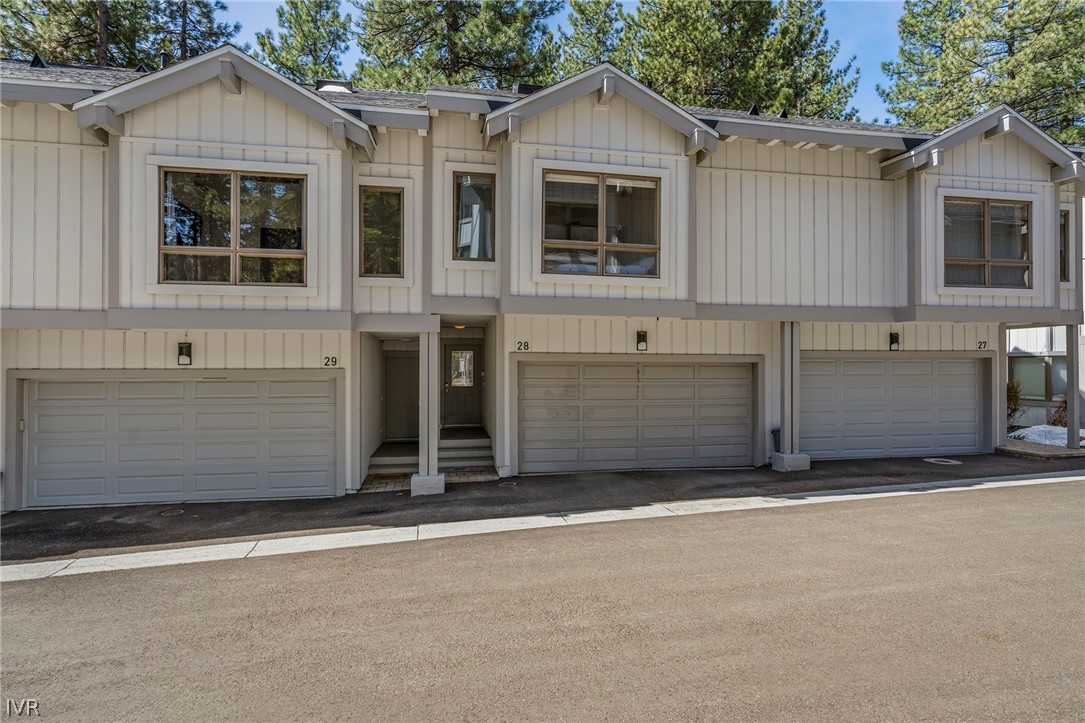
Townhome unit 28 with an attached garage beneath pine trees.
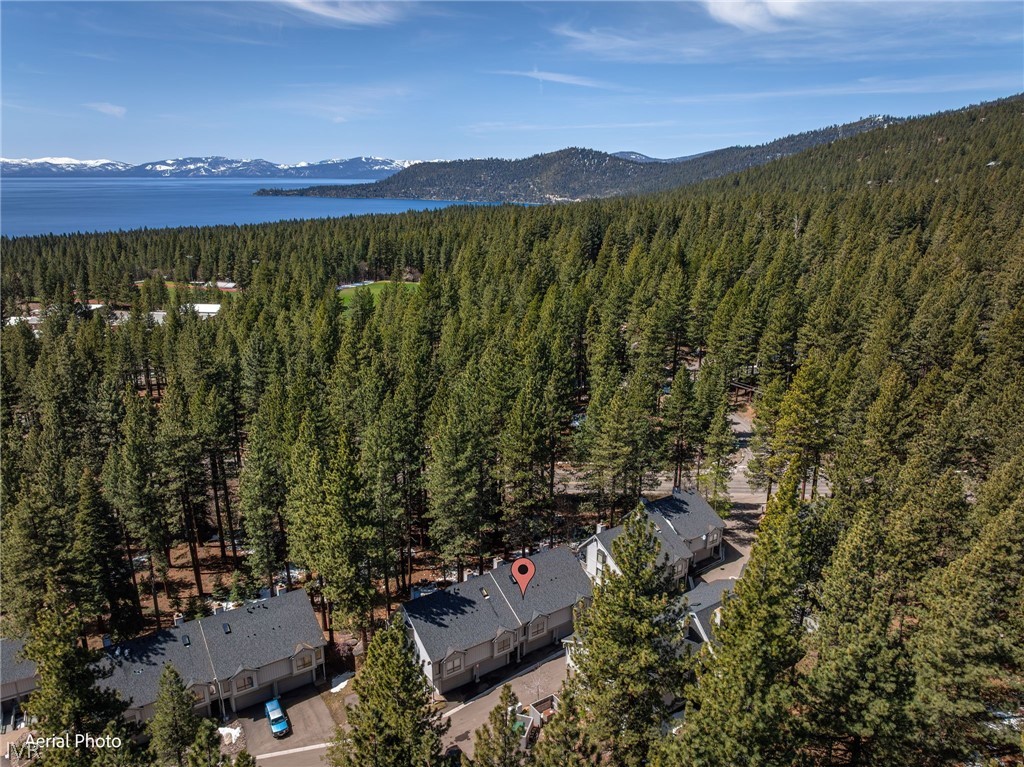
Aerial view of townhomes among pine trees, with a lake and mountain range beyond.
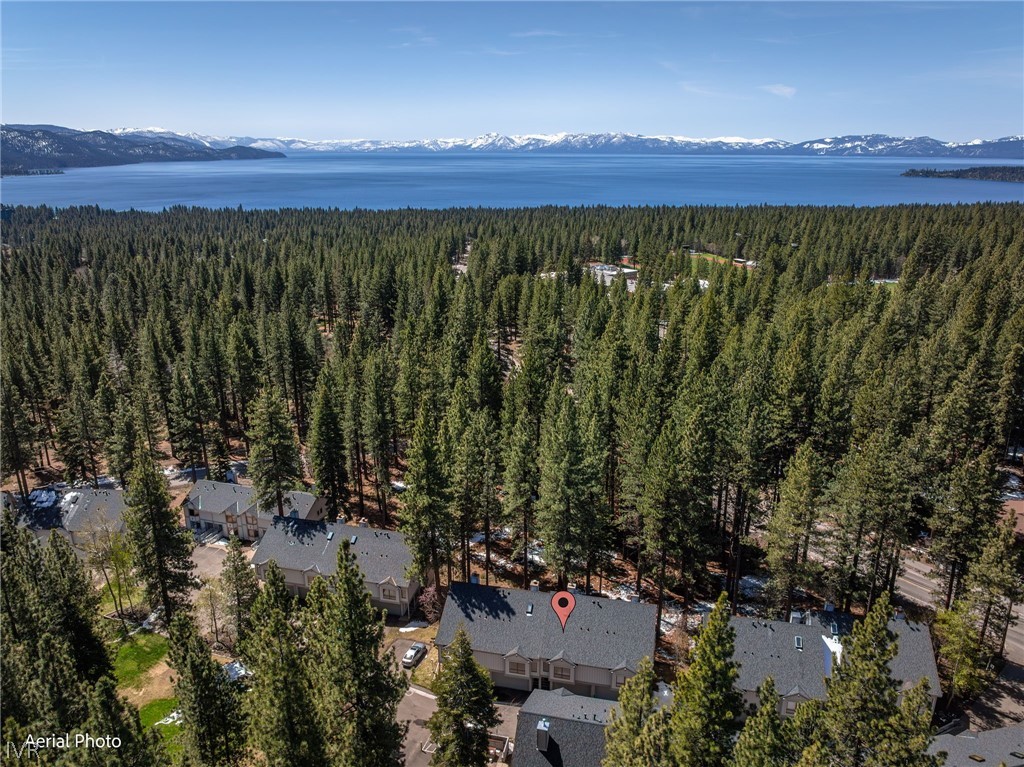
Aerial view of the home among pine trees, with Lake Tahoe and snowy mountains beyond.
Aerial view of a condo among pine trees, with Lake Tahoe and snow-dusted mountains beyond.
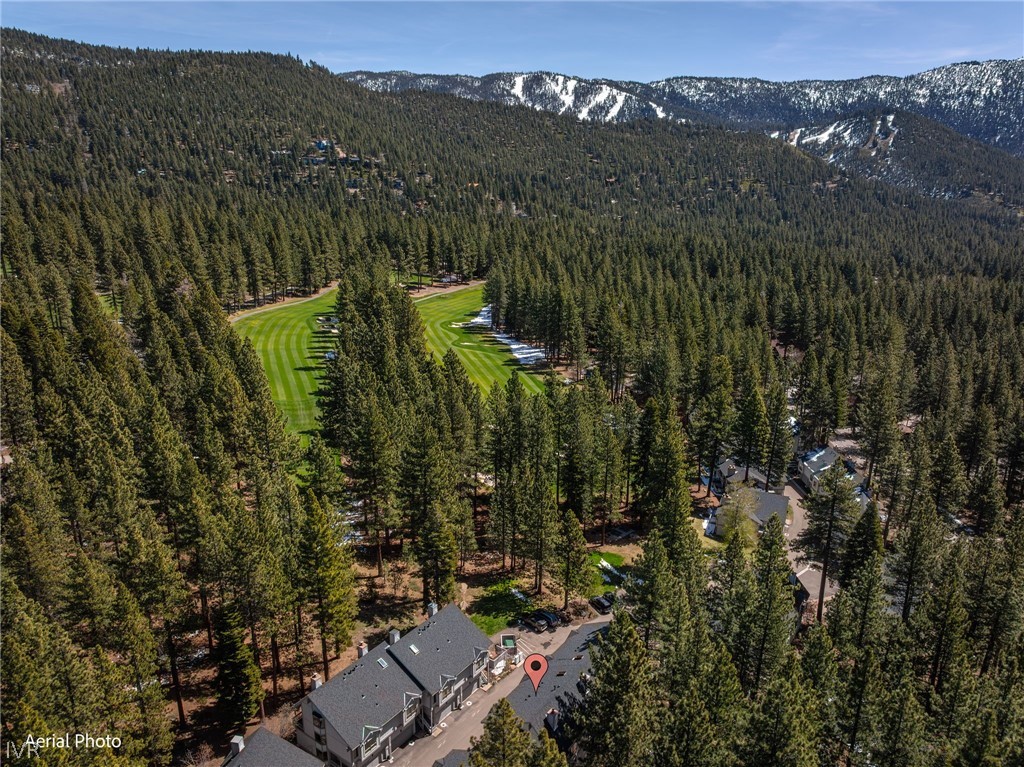
Aerial view of a home beside a forested golf course, with snowy mountains beyond.
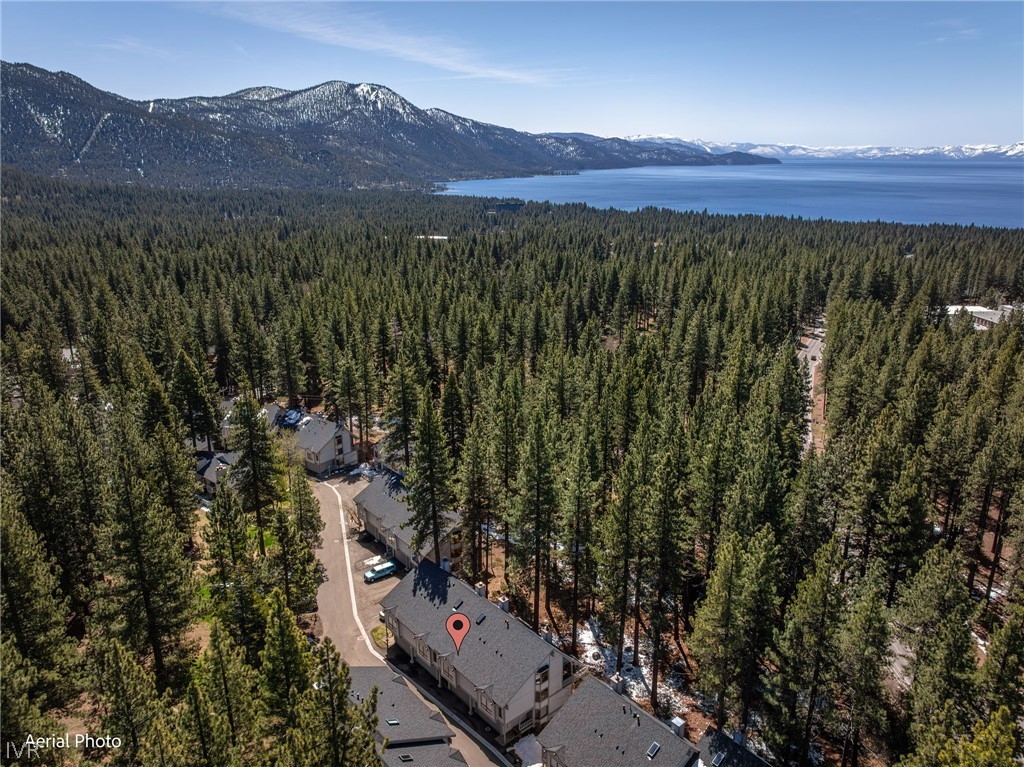
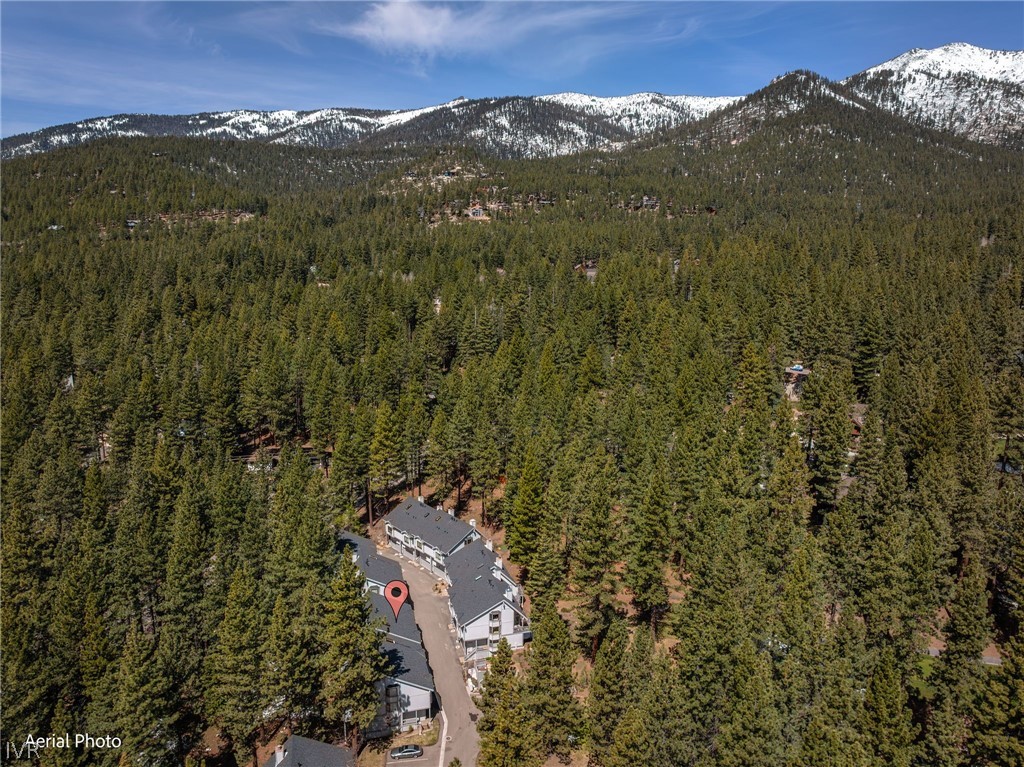
Aerial view of the property amid pine forest, with snow-covered mountains in the distance.
SEE ALL PHOTOS
Living room and kitchen with a gray sectional, dramatic wood-plank wall, and breakfast bar.
Living room with a gray sectional beneath a vaulted wood ceiling and a window overlooking trees.
Living room with a wood-burning stove, vaulted wood ceiling, and forest-facing windows.
Kitchen with a white island and four black stools, opening onto a dining area.
Modern kitchen with a large marble-look island, pendant lights, and mosaic tile backsplash.
Kitchen with a marble island, farmhouse sink, stainless appliances, and colorful mosaic backsplash.
Dining area with a glass table, wood flooring, and a doorway into a bedroom.
Dining area with a glass table beside a staircase and black wood stove.
Bedroom with a vaulted wood ceiling, wide-plank floors, and a large window beside the bed.
Bedroom with a white bed, vaulted wood-beam ceiling, and large windows overlooking trees.
Laundry area with stacked washer and dryer, woven storage baskets, and an adjoining bathroom vanity.
Bathroom with a long double-sink vanity and glass-enclosed tiled shower.
Bedroom with a white bed beside a large window overlooking pine trees.
Bedroom with a sliding glass door and large windows overlooking pine trees.
Home office with a white desk and black chair beside a glass door opening onto a wooded deck.
Bathroom with a wood vanity, round green-framed mirror, and tiled tub-shower.
Loft bedroom with a white bed, exposed wood ceiling beams, and a small desk.
Bathroom with a wood vanity, marble-look surfaces, and a glass-enclosed shower beneath a timber ceiling.
Wooden deck overlooking a pine forest, with white railings and a patterned outdoor rug.
Wooden deck with white railing overlooking a pine forest with patches of snow.
Townhome unit 28 with an attached garage beneath pine trees.
Aerial view of townhomes among pine trees, with a lake and mountain range beyond.
Aerial view of the home among pine trees, with Lake Tahoe and snowy mountains beyond.
Aerial view of a condo among pine trees, with Lake Tahoe and snow-dusted mountains beyond.
Aerial view of a home beside a forested golf course, with snowy mountains beyond.
Aerial view of the property amid pine forest, with snow-covered mountains in the distance.
For Sale

908 Harold Drive 28

908 Harold Drive 28, Incline Village, NV 89451

$1,075,000
Experience elevated living in this beautifully remodeled condo, ideally located just steps from the Championship Golf Course in the heart of Incline Village. This property offers a highly sought-after two-car garage with convenient, easy access directly into the ground-level entry. The thoughtfully designed floor plan features a full bedroom, bathroom, and dedicated office space on the entry level. Upstairs, the main living area welcomes you with soaring beamed ceilings, and the remodeled kitchen flows seamlessly into the living and dining spaces, while the primary bedroom offers comfort and privacy on the same level. The upper floor showcases a spacious loft-style bedroom complete with a brand-new full bathroom. Enjoy full IVGID privileges, including private beaches, two championship golf courses, Diamond Peak Ski Resort, tennis and recreation facilities, and more. Centrally located and priced to sell, this is a rare opportunity to own a slice of Lake Tahoe paradise. Don't miss it!

3
beds

3
baths

1,452 Sq.Ft. LIVING AREA

Trevor Anderson

Trevor Anderson

Features & Amenities

Interior

  • total bedrooms3
  • Total bathrooms3
  • full bathrooms3
  • Fireplace One
  • APPLIANCES Dryer, Dishwasher, Electric Oven, Disposal, Gas Range, Washer

Area & Lot

  • Status For Sale
  • Living Area1,452 Sq.Ft.
  • MLS® ID1018804
  • TypeCondo
  • YEAR BUILT1981
  • NeighborhoodIncline Village
  • View DescriptionCreek/Stream, Trees/Woods

Exterior

  • STORIES2
  • Garage Space2.0
  • lot featuresLevel
  • parkingTwo Car Garage
  • HEAT TYPENatural Gas, Forced Air, Gas

Financial

  • Sales Price$1,075,000
  • Real Estate Tax $3,956/yr
  • HOA $1,230/mo
View Virtual Tour
Living room with a gray sectional beneath a vaulted wood ceiling and a window overlooking trees.

Schedule a Showing

I would love to show you my beautiful property. Please select your preferred date and time below. I will be in touch shortly to confirm your appointment.

Schedule a Showing

I would love to show you my beautiful property. Please select your preferred date and time below. I will be in touch shortly to confirm your appointment.

Thank you for your interest in 908 Harold Drive 28, Incline Village, NV 89451. We are reviewing your request and will be in touch shortly!

Mortgage Calculator

Estimate your monthly mortgage payment, including the principal and interest, property taxes, and HOA. Adjust the values to generate a more accurate rate.

All estimates are provided for informational purposes only. Actual amounts may vary.
$0,000 Your Payment 20 15 65
$0,000 Your Payment

Incline Village

Explore

Work With Trevor

Let my local expertise, marketing savvy, and commitment to your success guide you in buying or selling your home in Incline Village or Crystal Bay. Contact me today to turn your real estate goals into reality!

Follow Me on Instagram