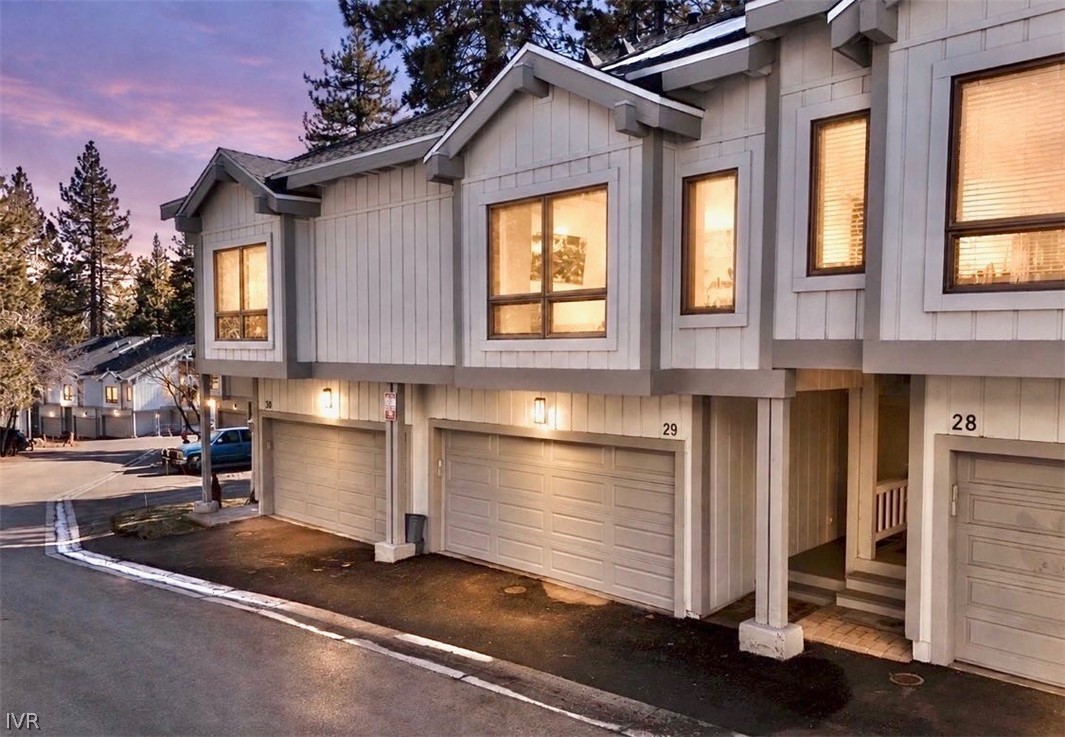


Attached homes with numbered garage doors and warmly lit windows at dusk.
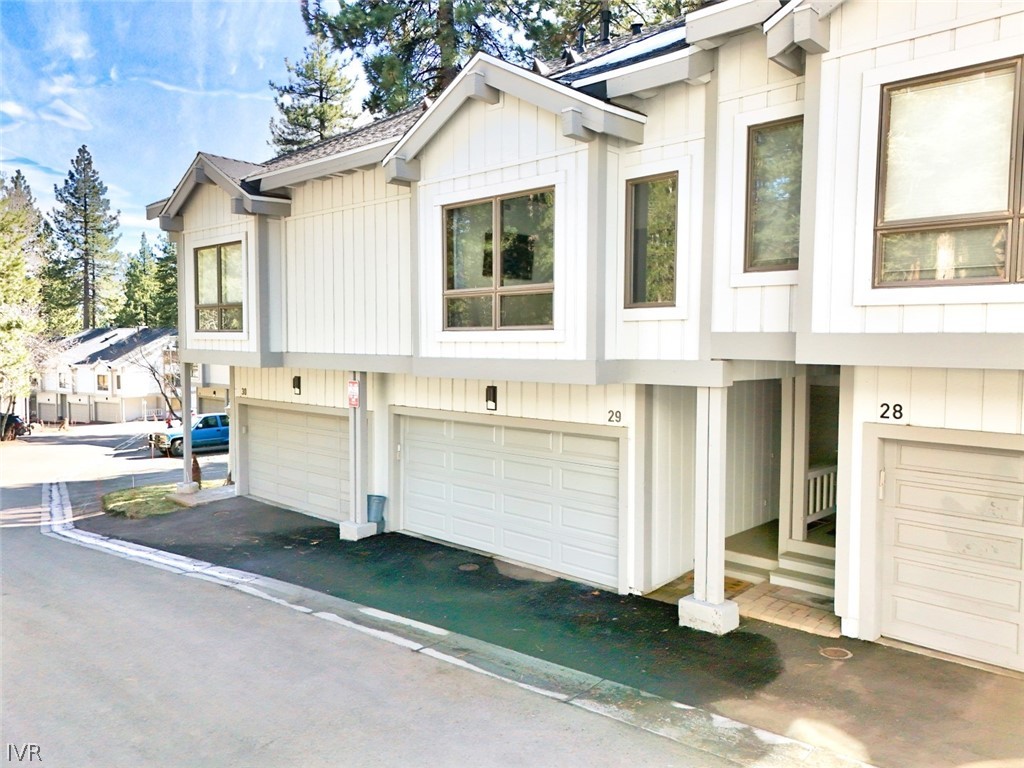
Townhome exterior with unit 29 centered between garage doors and neighboring units.
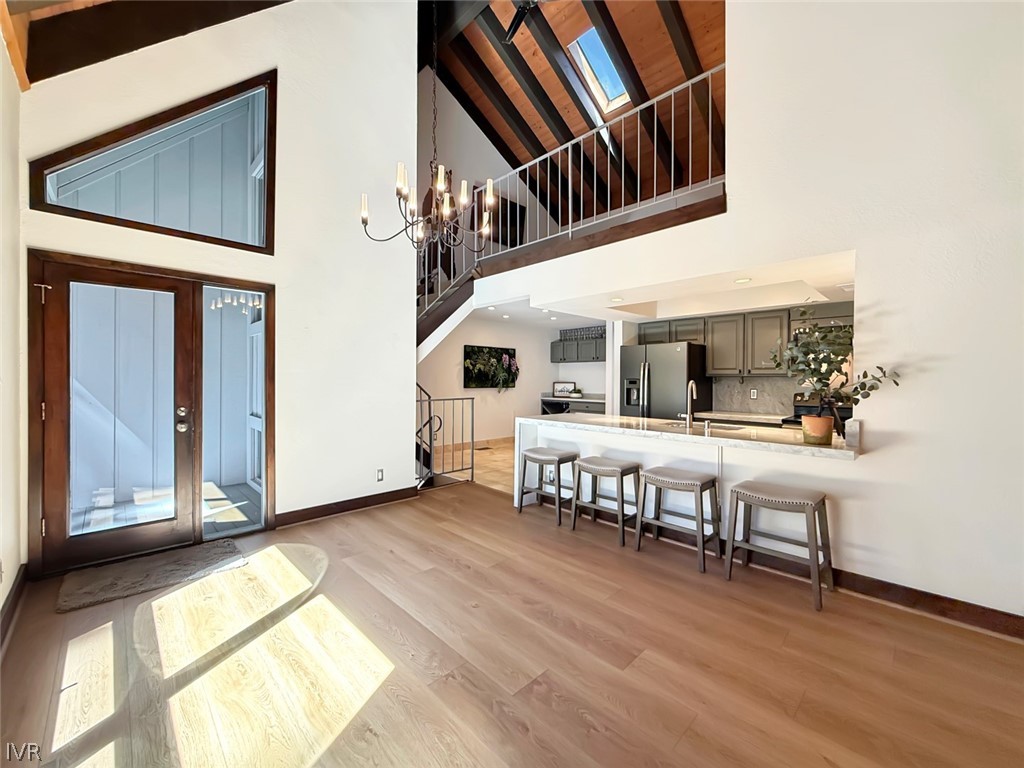
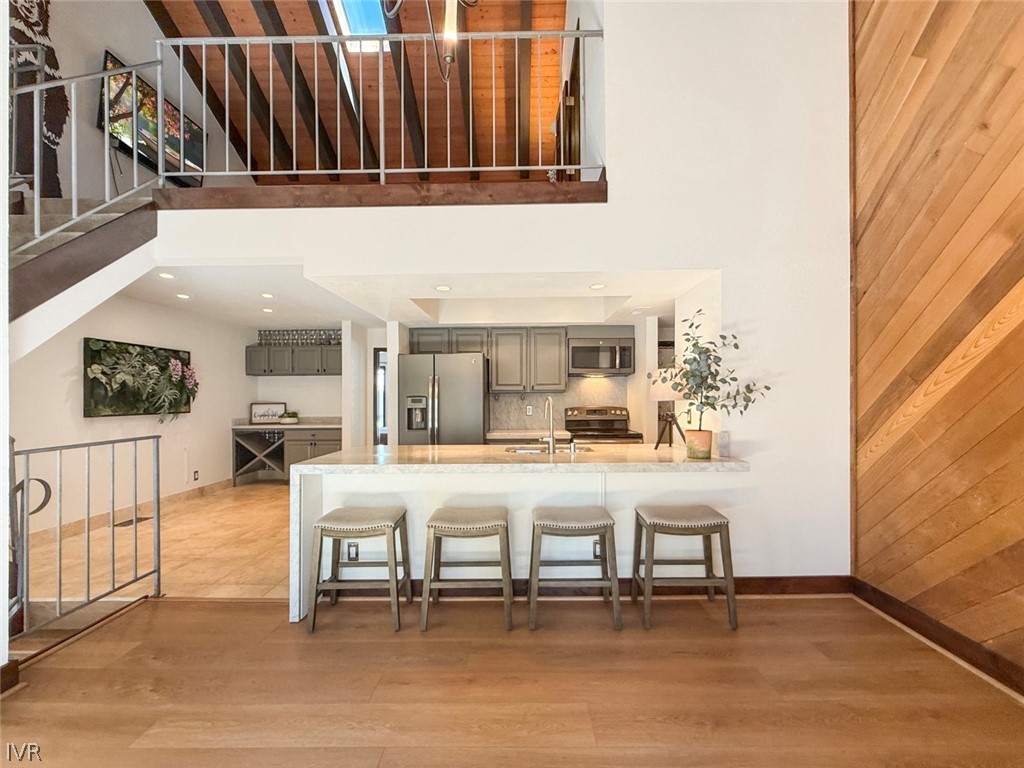
Open-plan kitchen and entry with a long island, loft railing, exposed beams, and tall glass doors.
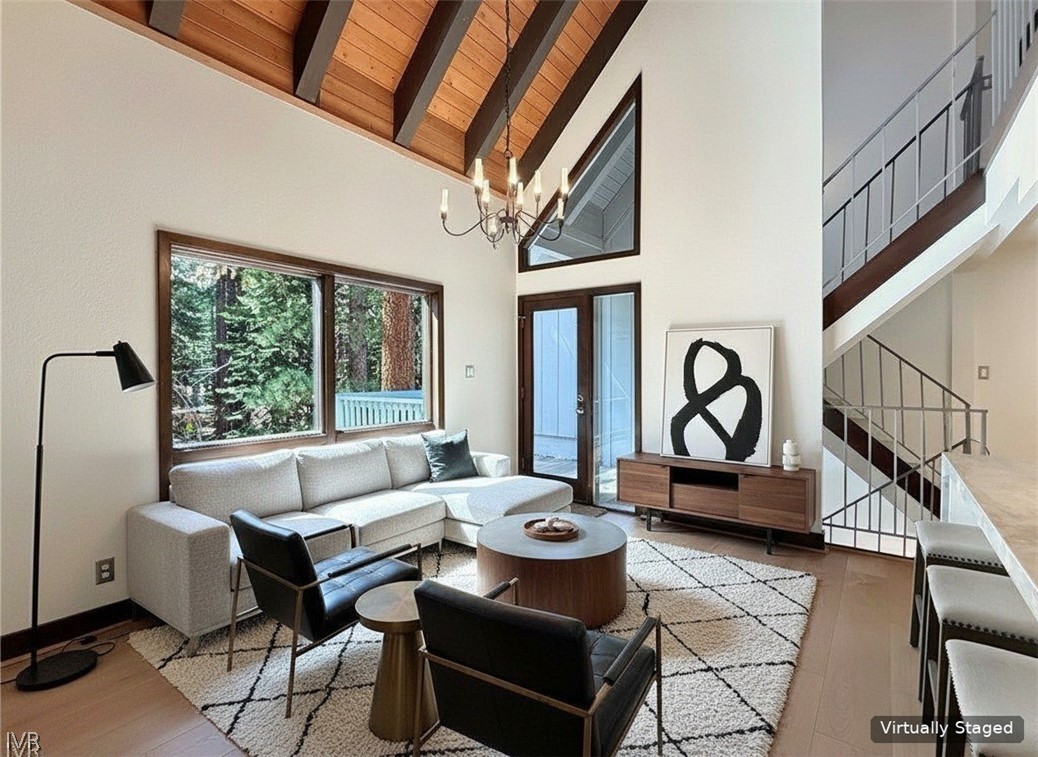
Virtually staged living room with vaulted wood ceiling, forest-facing windows, and an open staircase.
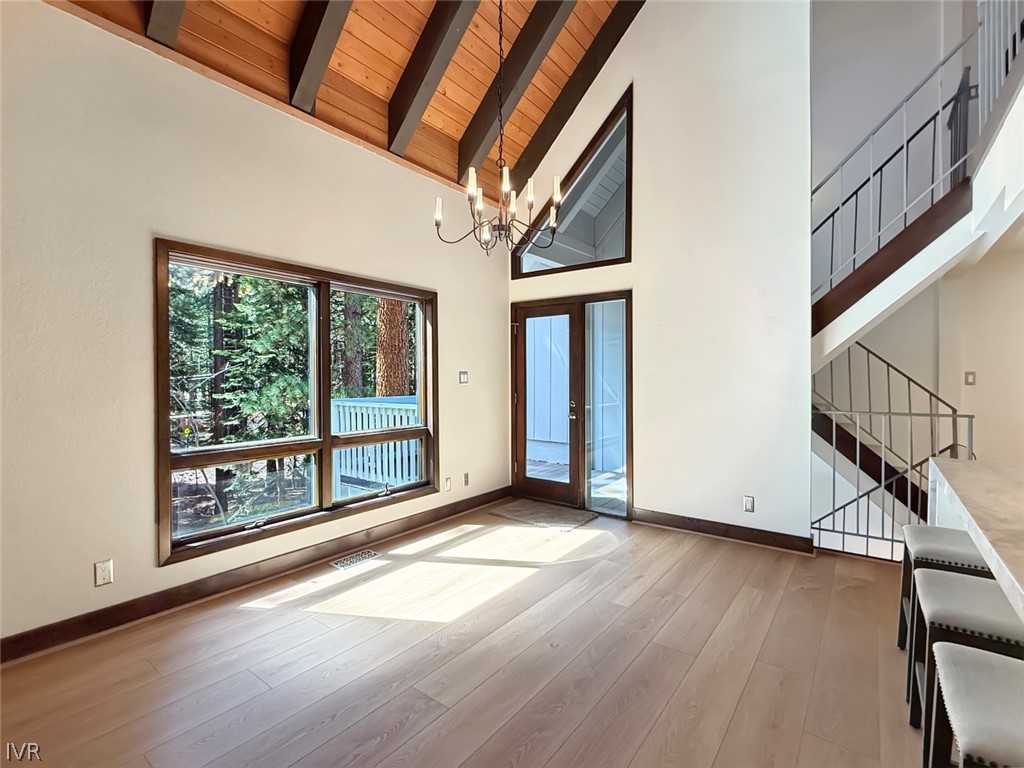
Open vaulted room with forest-facing windows, a glass door, and a metal-railed staircase.
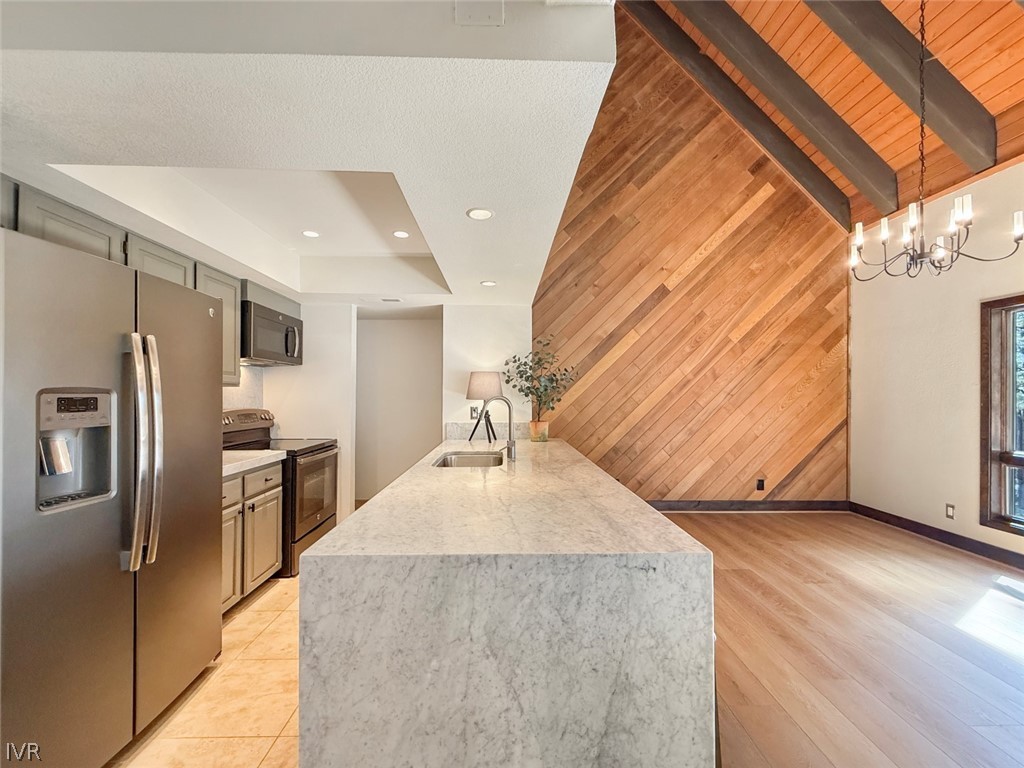
Open kitchen with a stone island, four stools, stainless appliances, and a wood-plank ceiling.
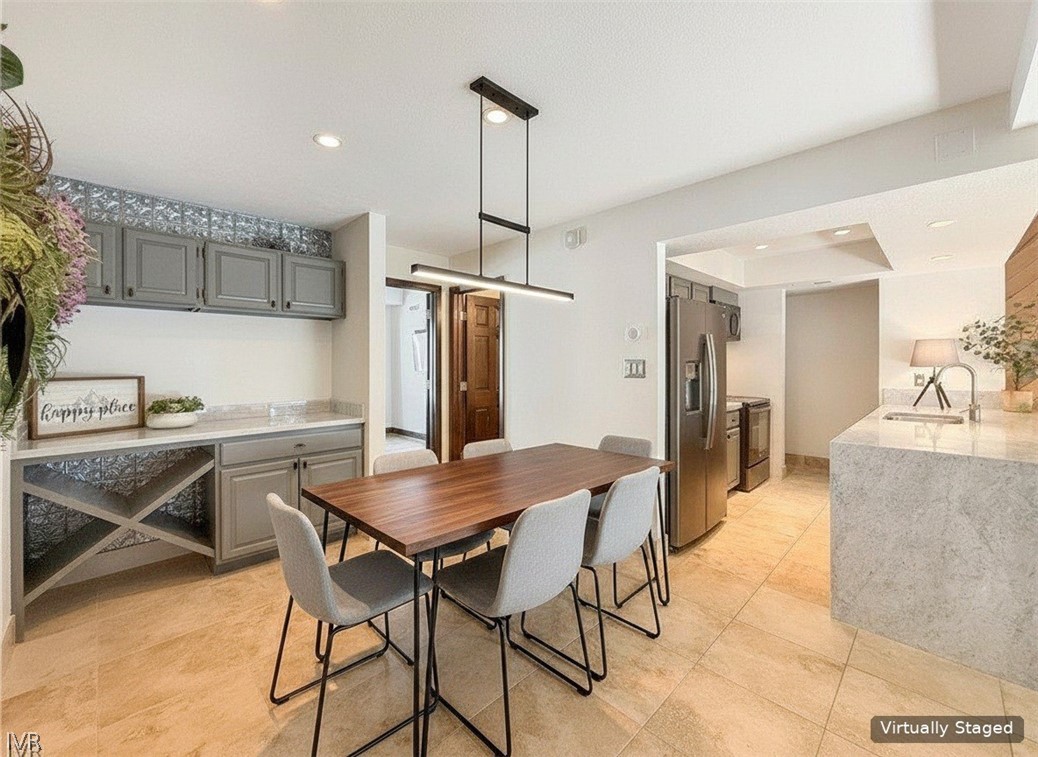
Kitchen and dining area with gray cabinets, stone counters, stainless appliances, and a wood dining table.
Kitchen with a large marble island, four bar stools, stainless steel appliances, and a wood-paneled accent wall.
Kitchen with a large stone island, stainless steel appliances, and a vaulted wood ceiling.
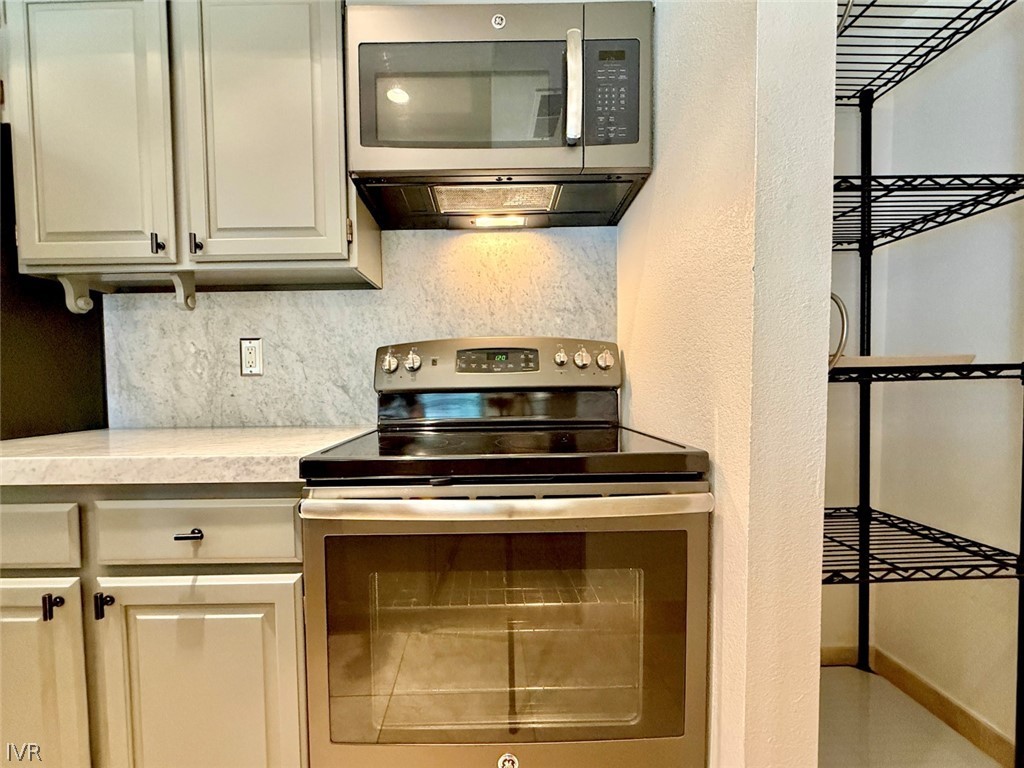
Kitchen with a stainless range and microwave, white cabinets, and open pantry shelving.
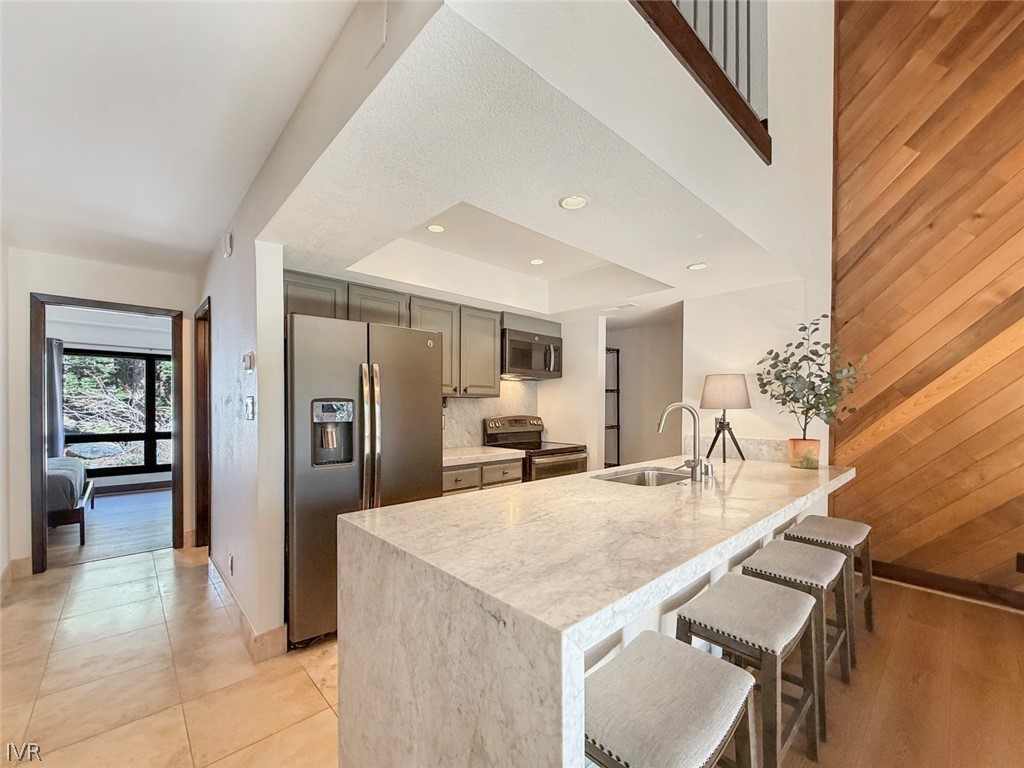
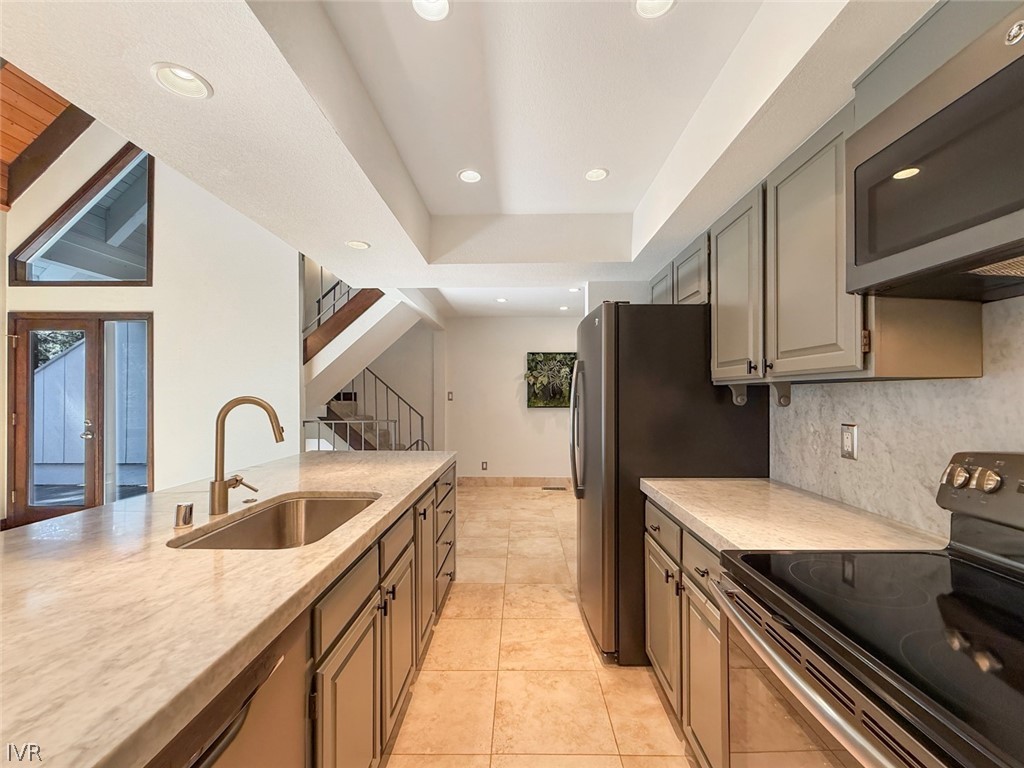
Kitchen with a long peninsula and sink, stainless steel appliances, and a staircase beyond.
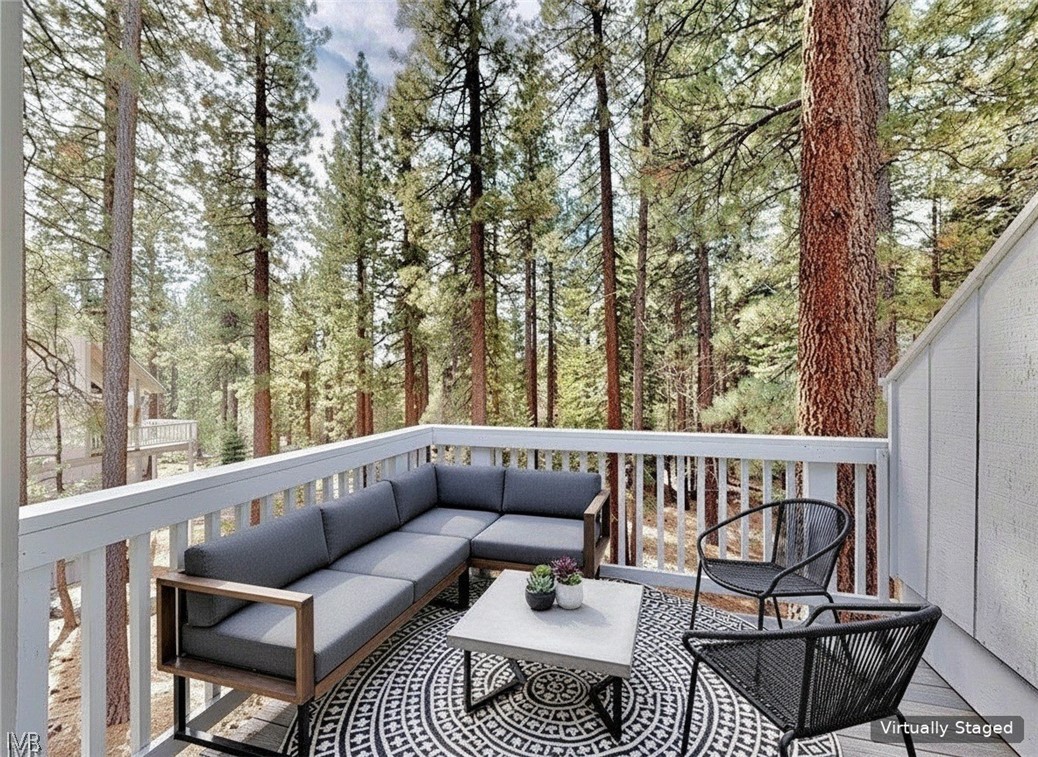
Furnished deck with a gray sectional and black chairs overlooking tall pine trees.
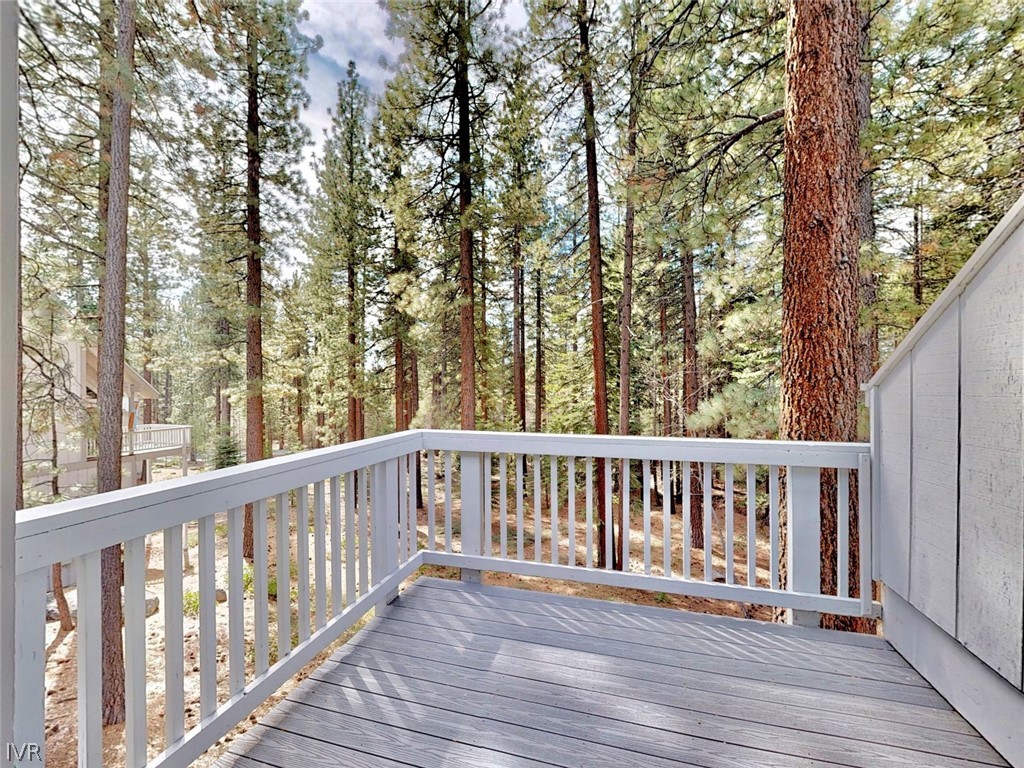
Wooden deck overlooking tall pine trees.
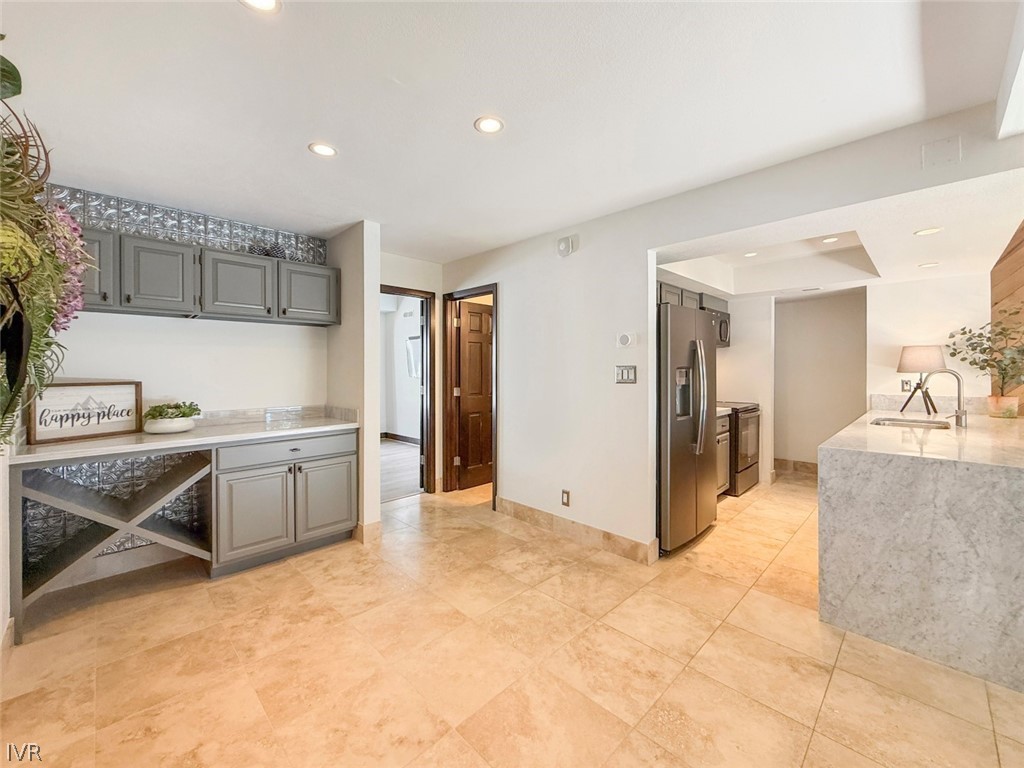
Kitchen with gray cabinets, stainless steel appliances, and a large marble-look island.
Bedroom with vaulted wood ceiling and tree views, opening to a bathroom with a tub.
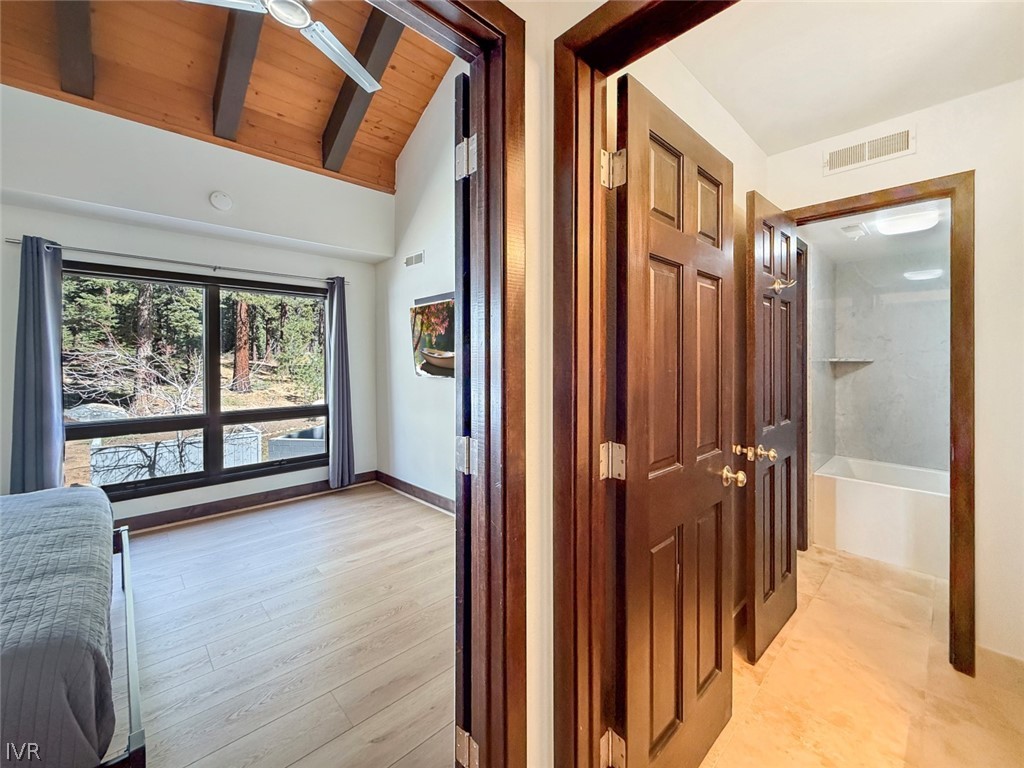
Bedroom with a vaulted wood ceiling, large forest-facing windows, and an open bathroom doorway.
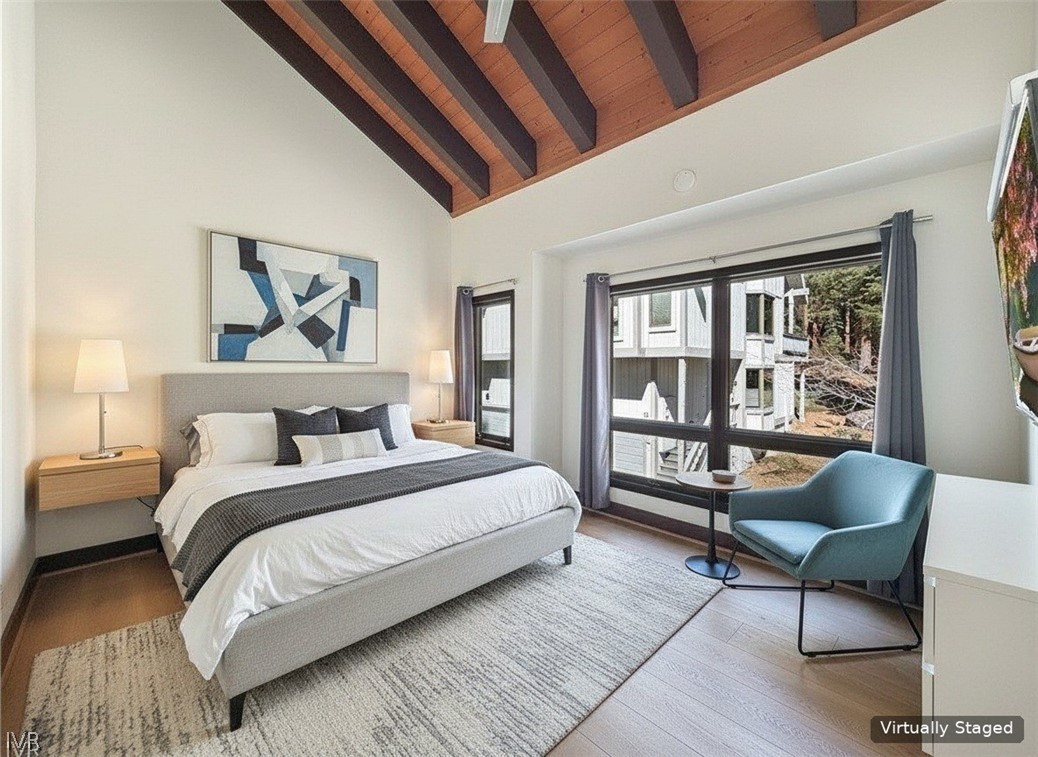
Bedroom with a vaulted wood ceiling, a neatly made bed, and a blue chair by the window.
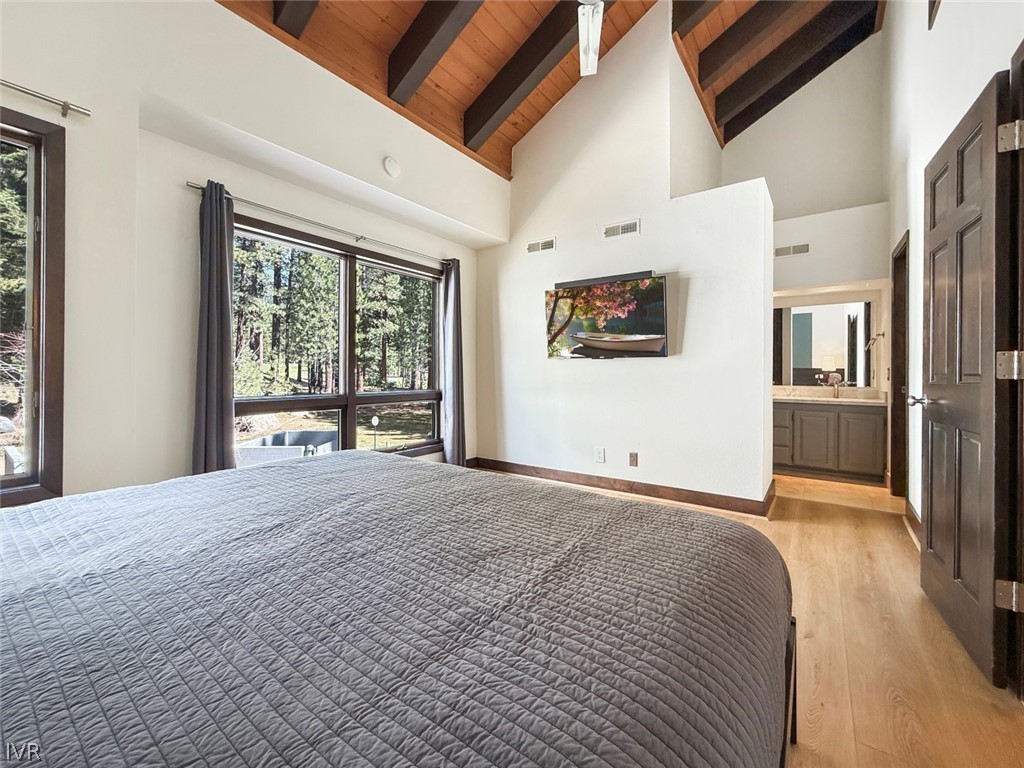
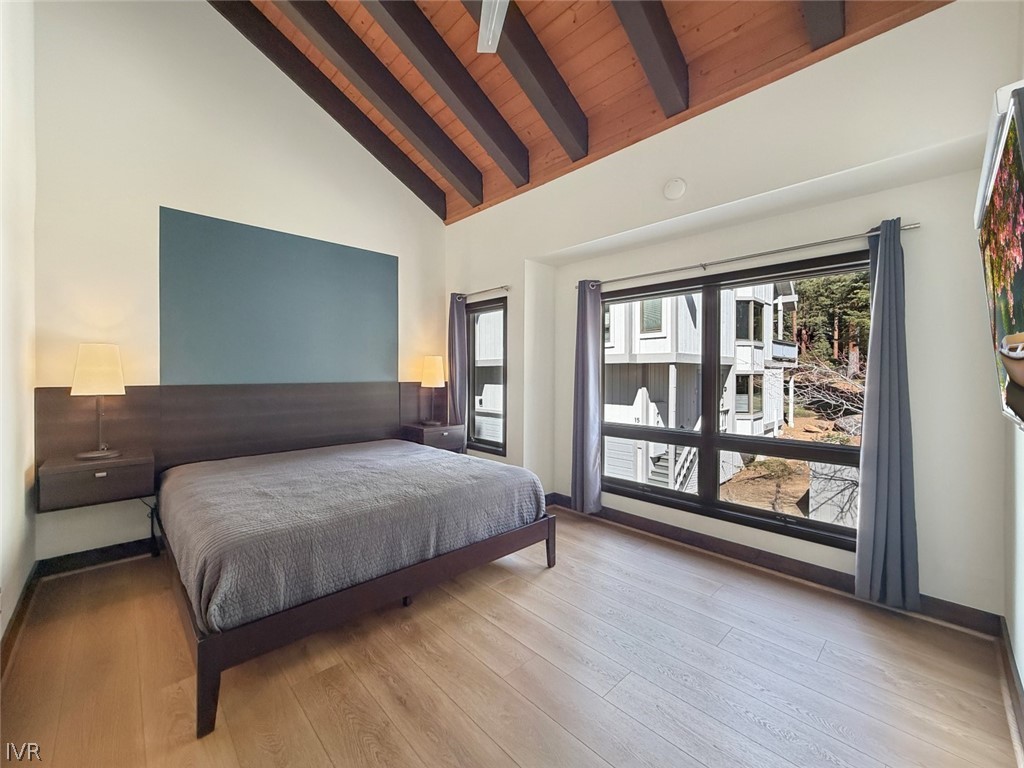
Bedroom with a vaulted wood ceiling, dark-beamed rafters, and large windows beside the bed.
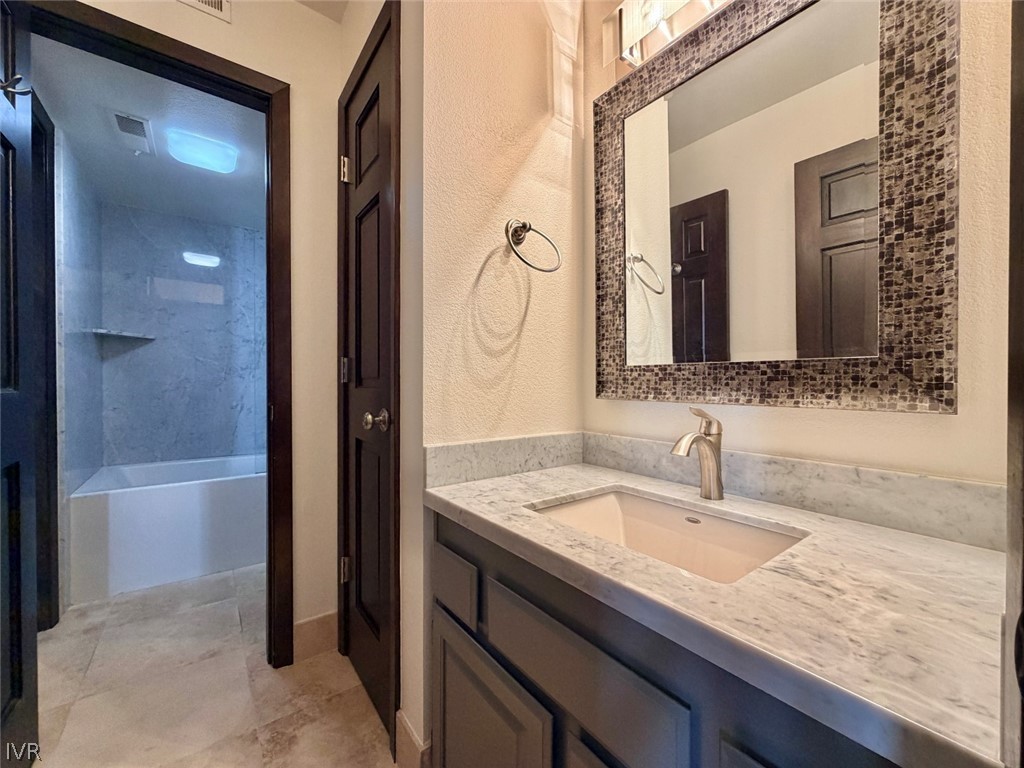
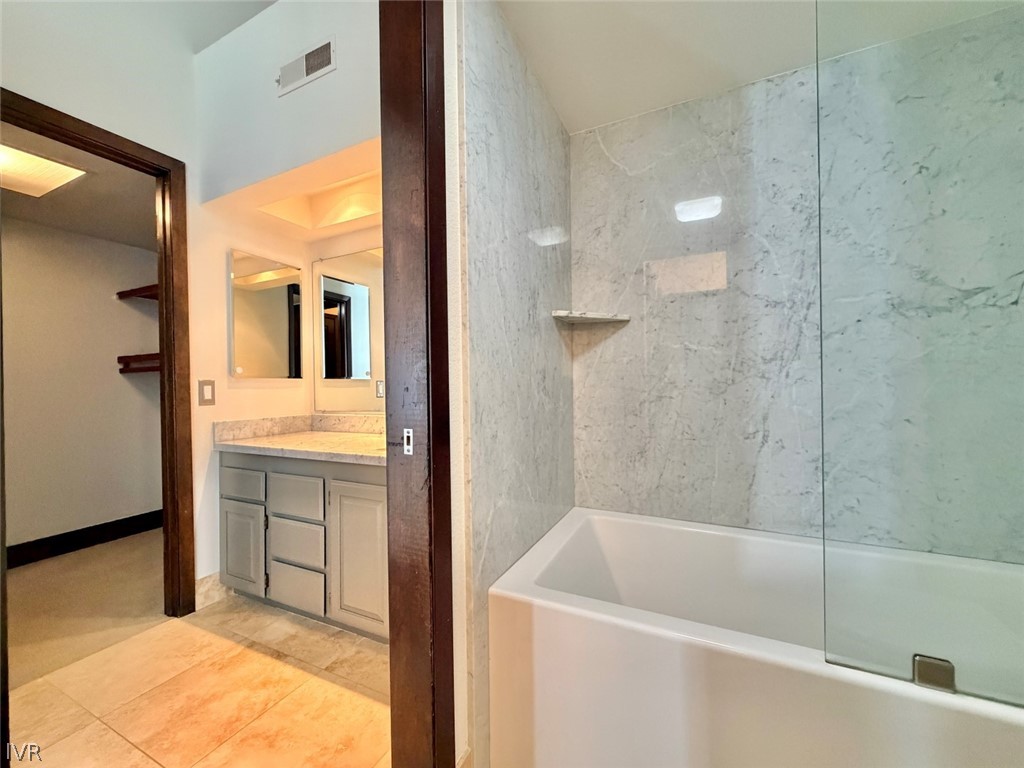
Bathroom with a marble-topped vanity and framed mirror beside a gray-tiled tub and shower.
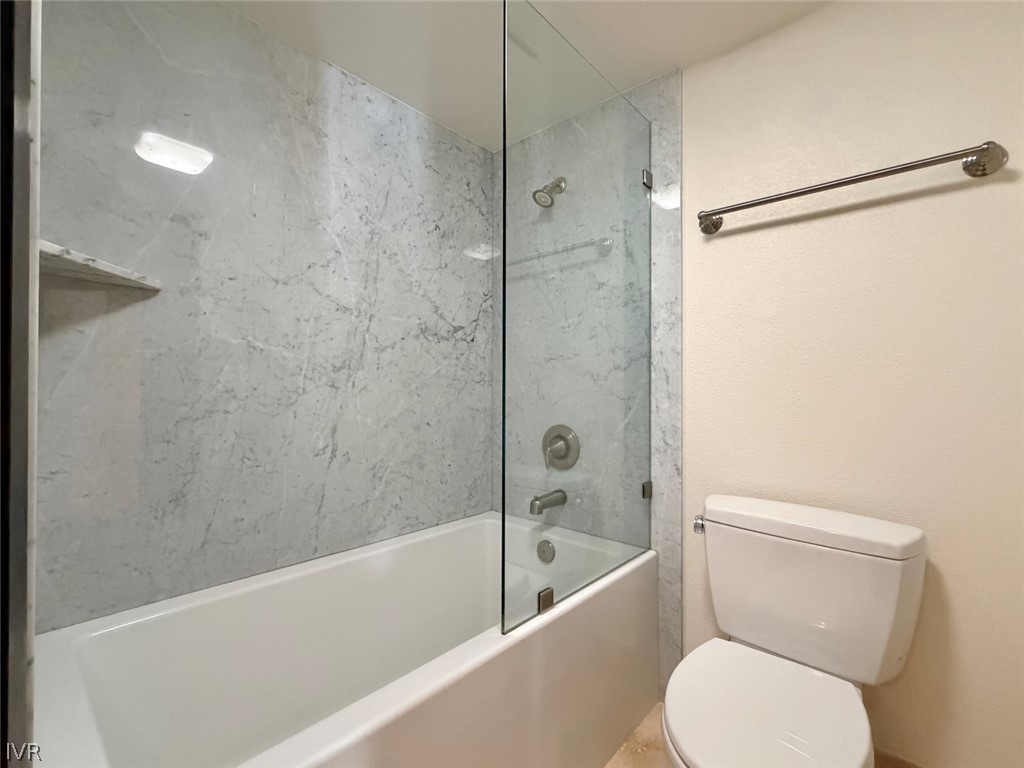
Bathroom with a glass-screened tub, gray veined walls, chrome fixtures, and a white toilet.
Bathroom with a white tub, glass shower screen, marble-look tile, and stone-top vanity.
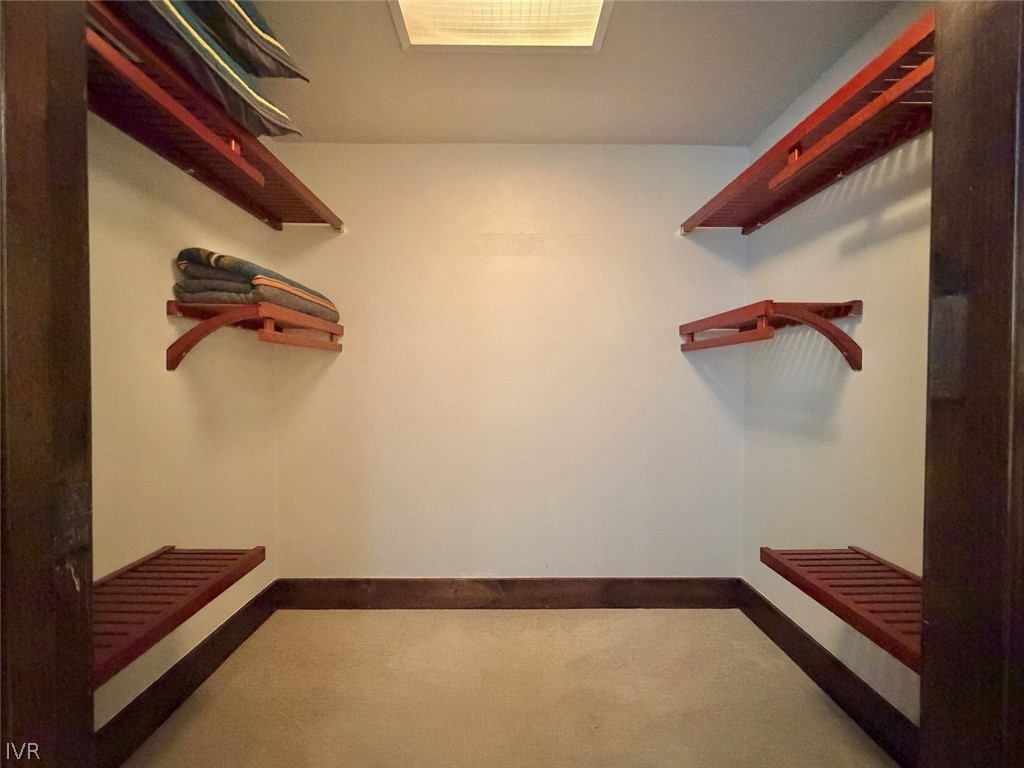
Walk-in closet with reddish wood shelving, folded linens, carpet, and a ceiling light.
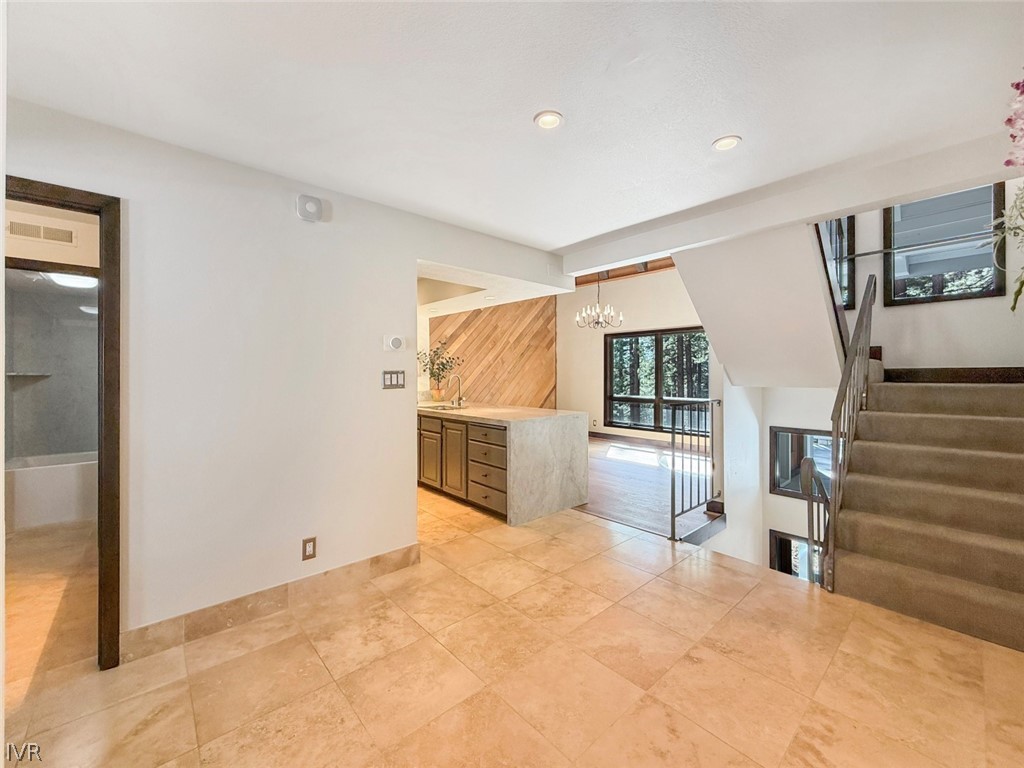
Tile-floored entry opens to a kitchen with a wood backsplash and a carpeted staircase.
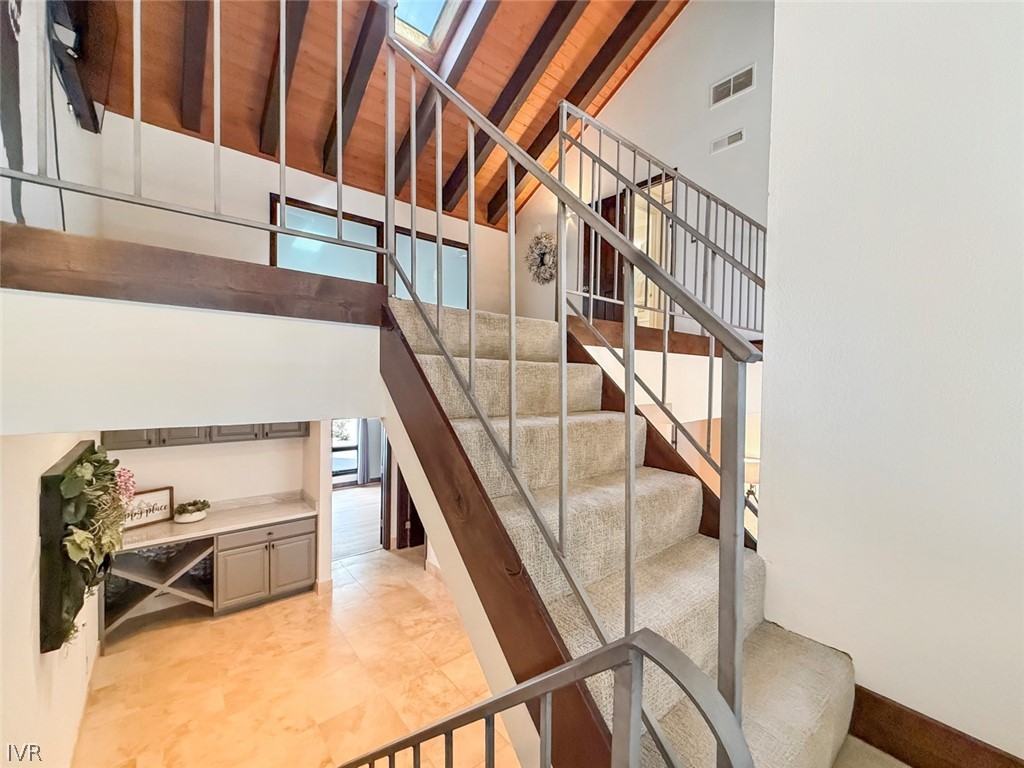
Open foyer with a carpeted staircase, metal railings, and exposed wood ceiling beams.
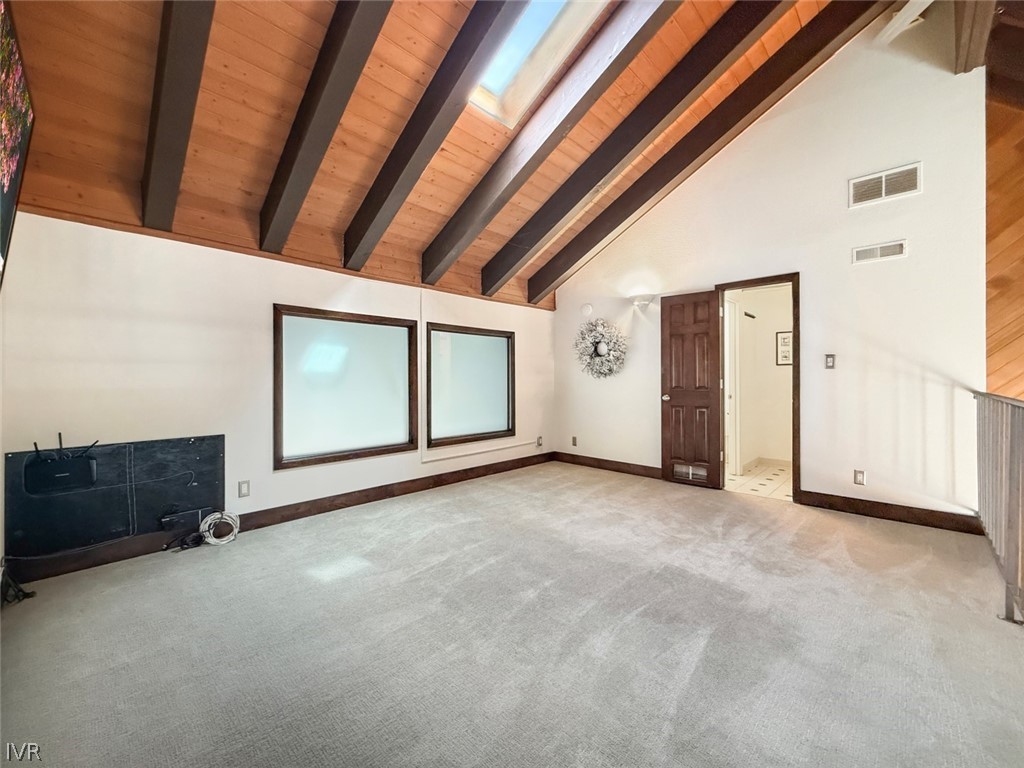
Empty living room with a vaulted wood ceiling, exposed beams, and two large windows.
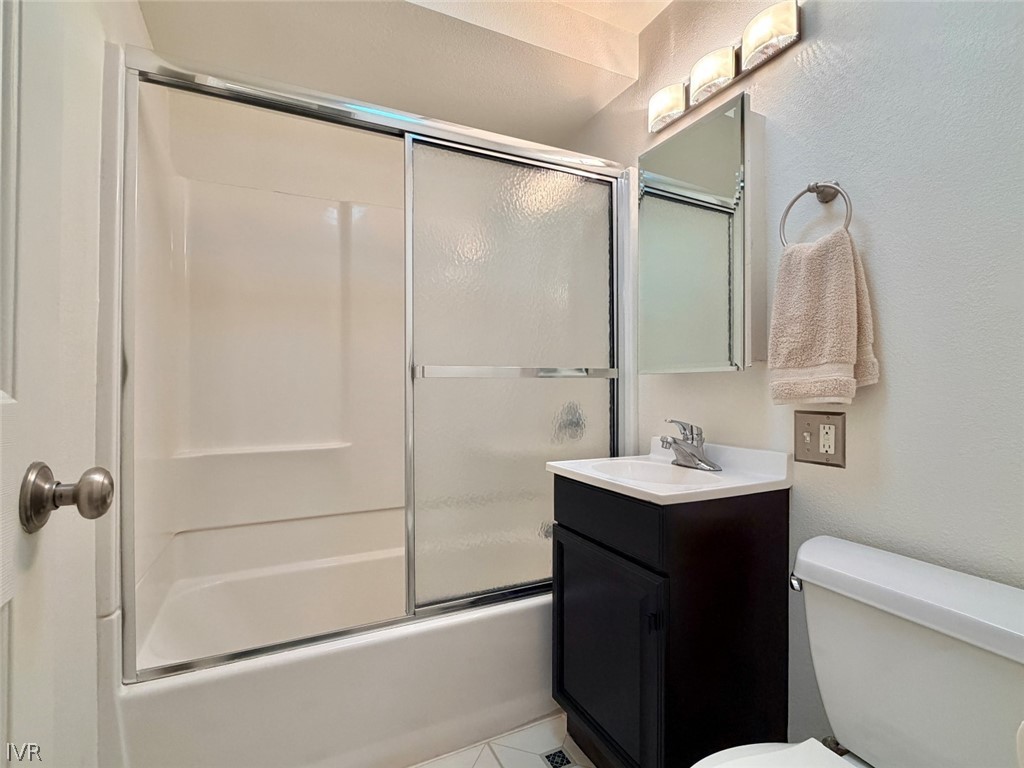
Bathroom with frosted sliding shower doors and a dark vanity beside the toilet.
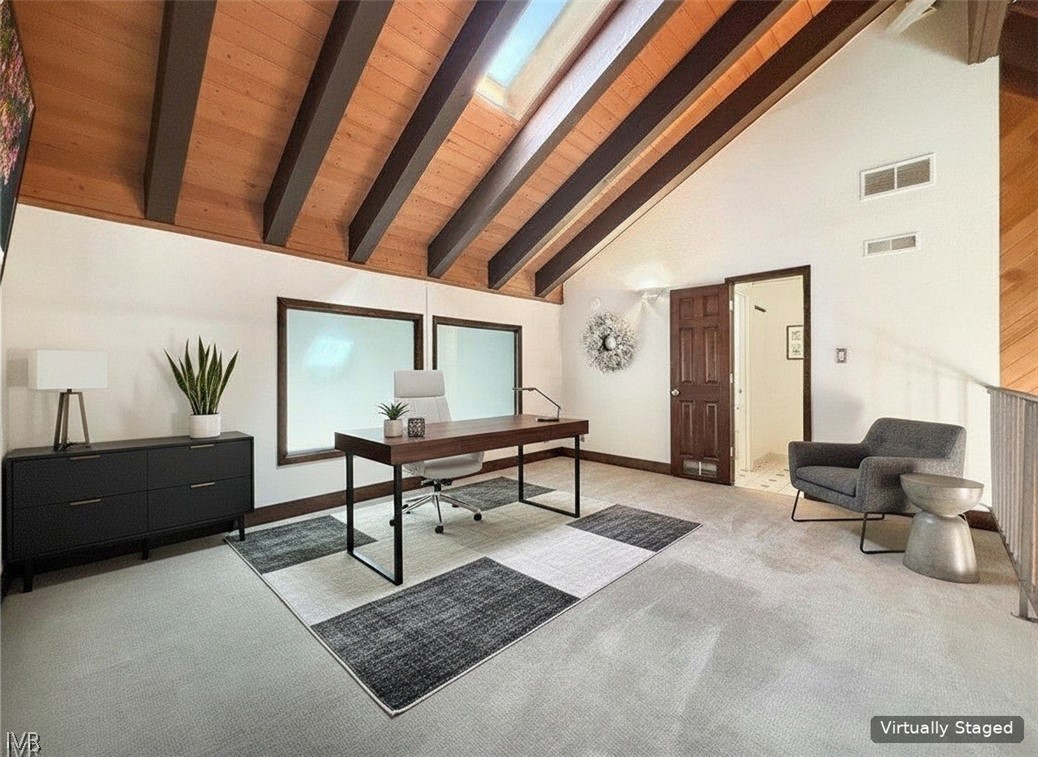
Virtually staged home office with a desk beneath a vaulted wood ceiling and exposed beams.
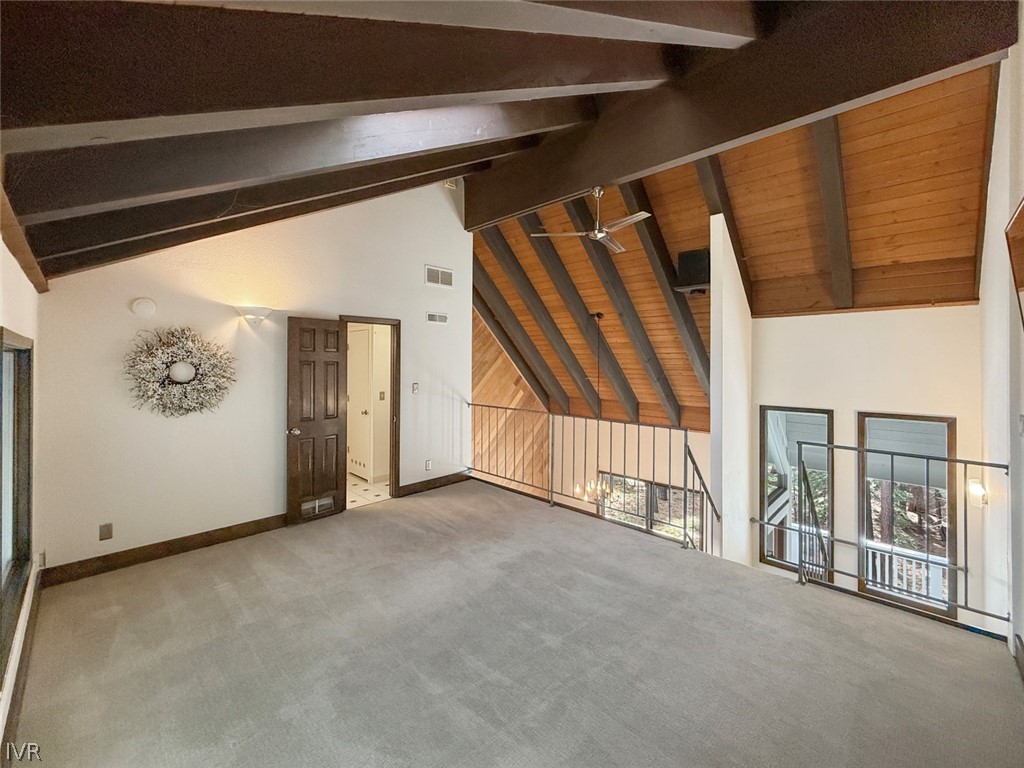
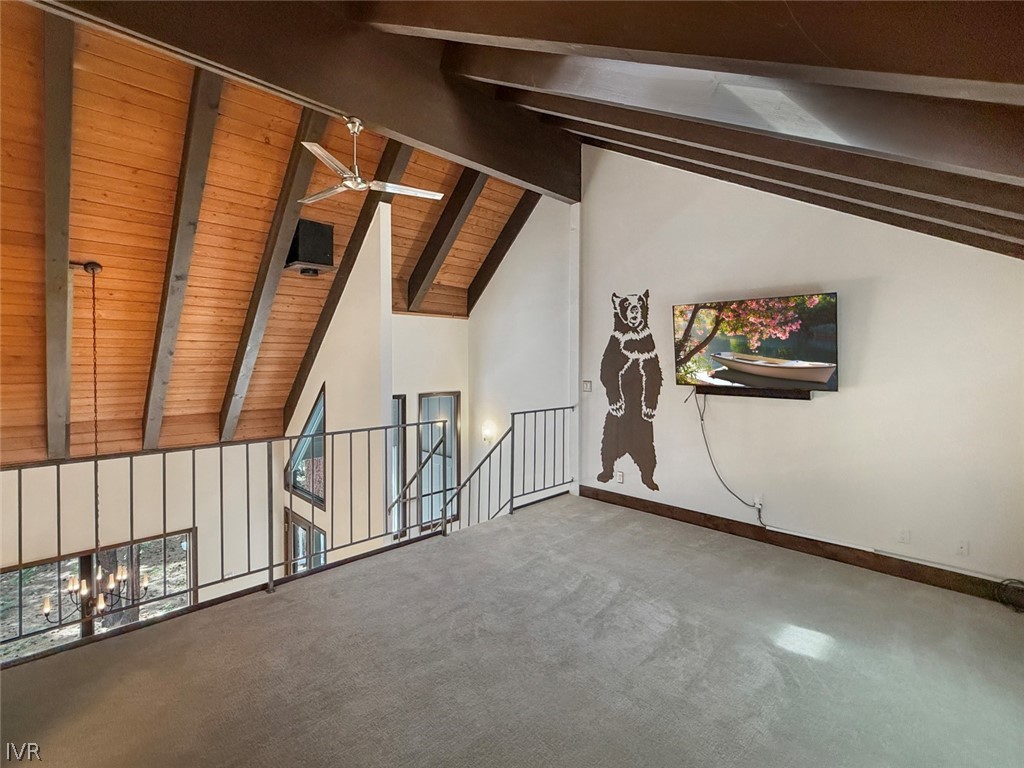
Unfurnished loft with vaulted wood ceiling, exposed beams, and railing overlooking the lower level.
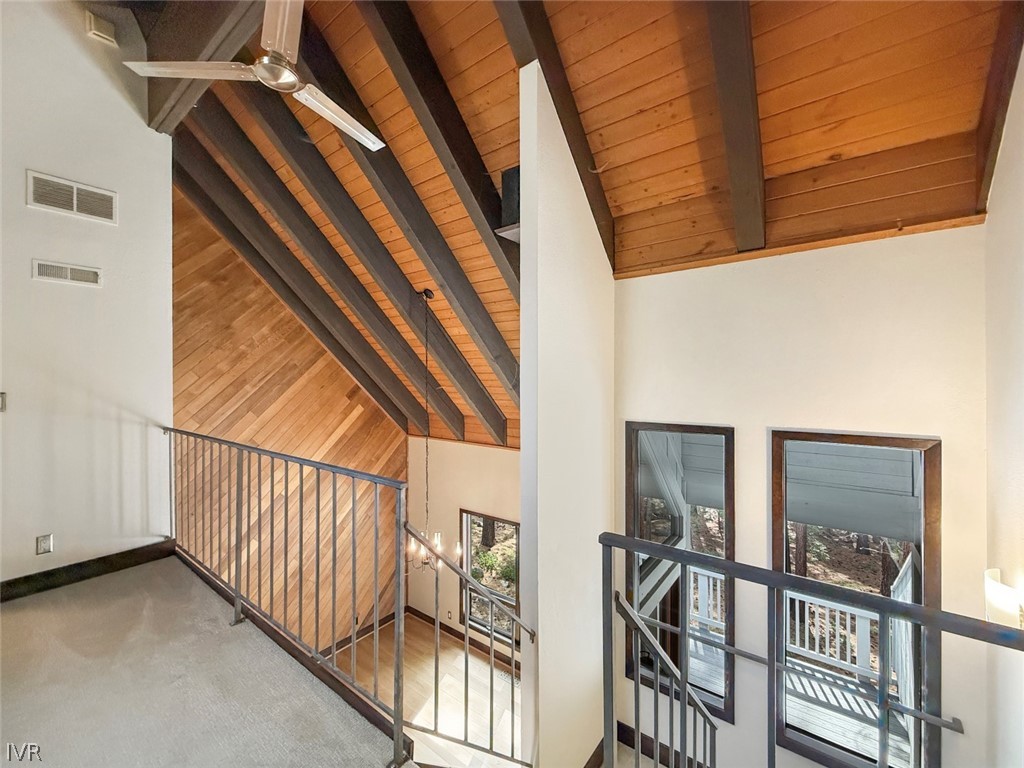
Open loft with vaulted wood ceiling, exposed beams, and metal railing overlooking the lower level.
Open loft landing with a vaulted wood ceiling, exposed beams, and metal railings.
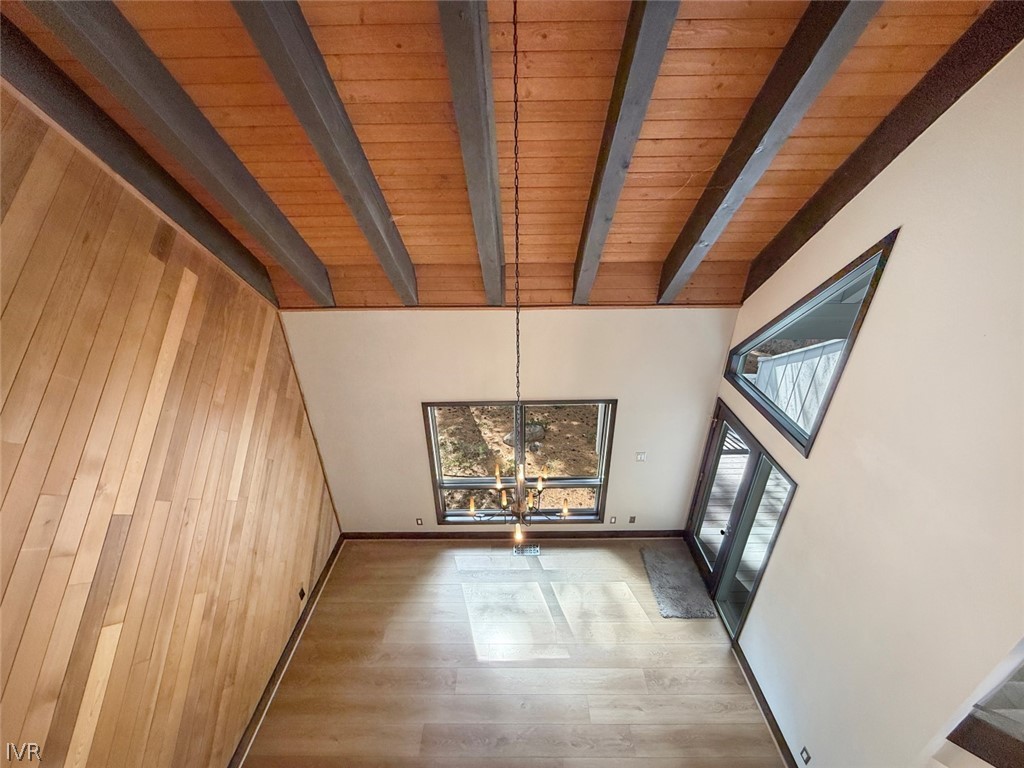
Tall entryway with exposed ceiling beams, wood paneling, and a glass door beside large windows.
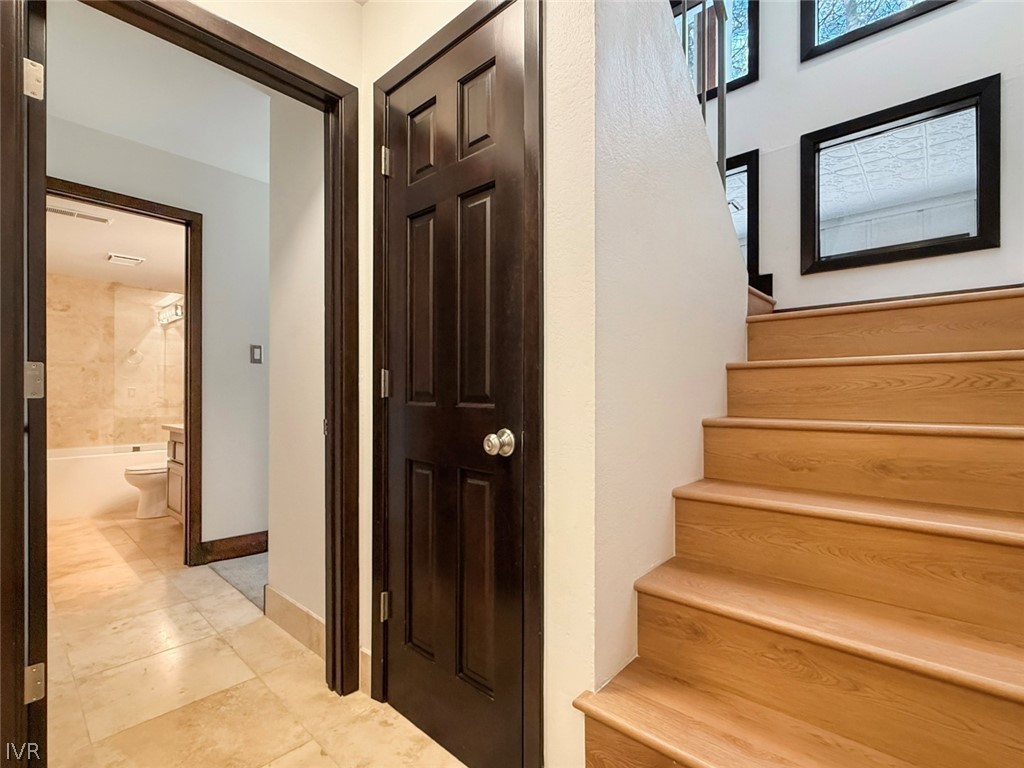
Hallway with a light wood staircase and an open doorway to a tiled bathroom.
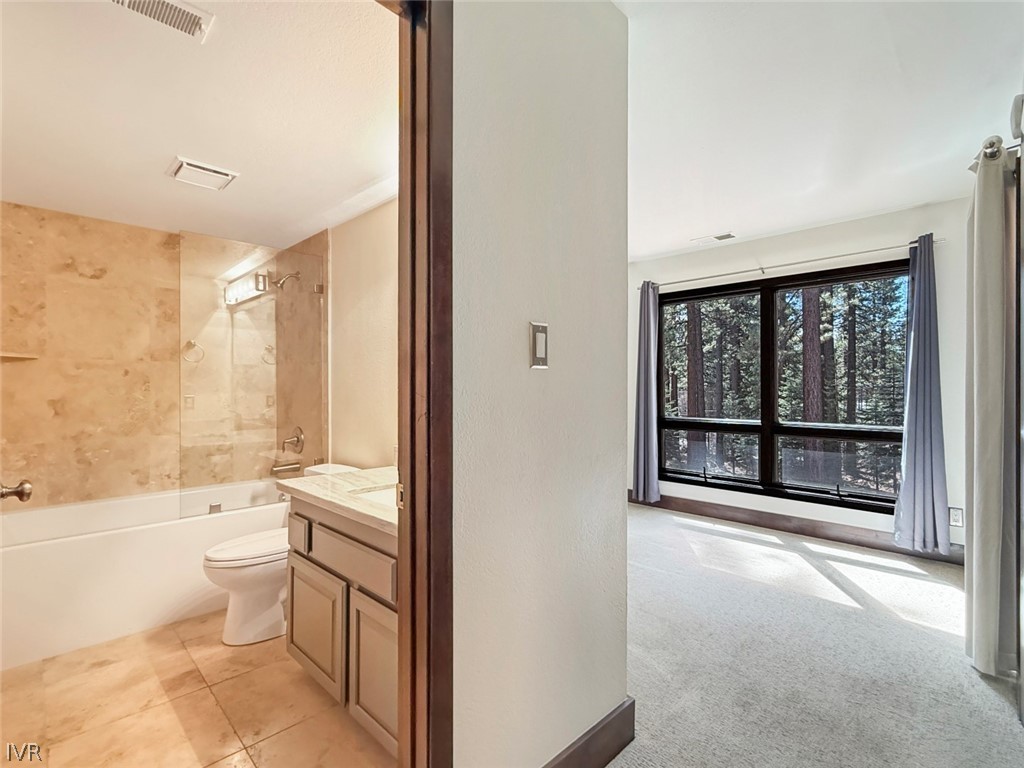
Bathroom and adjoining bedroom with a large window overlooking pine trees.
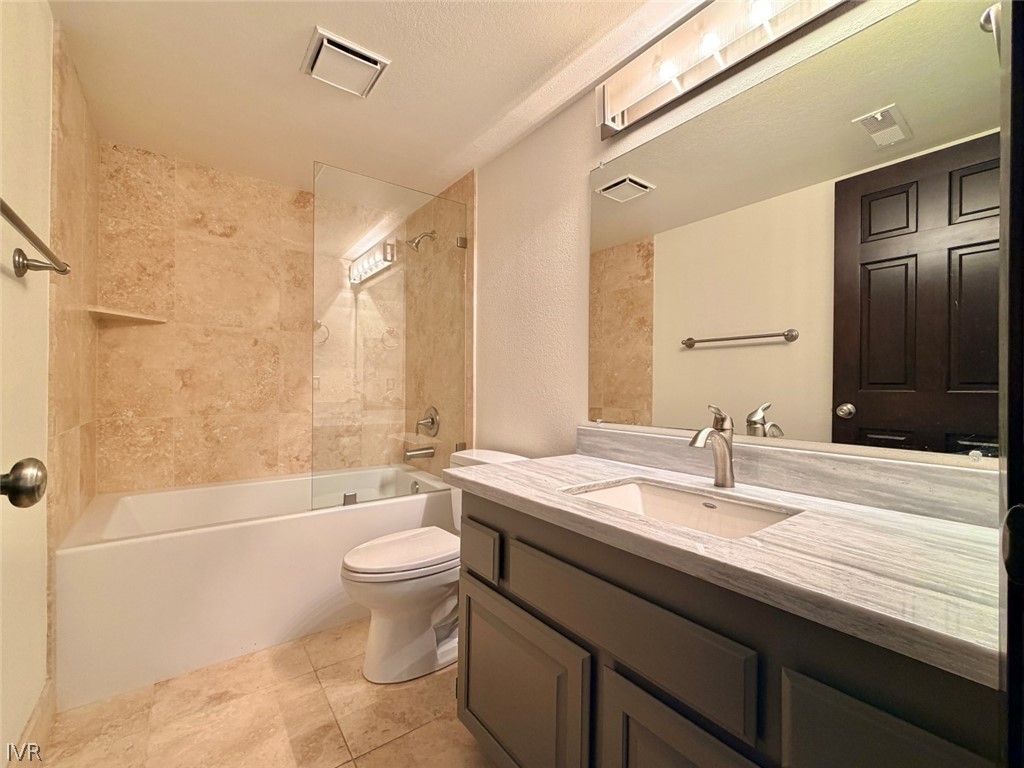
Bathroom with tan stone tile, a glass-screened tub and shower, and a dark vanity.
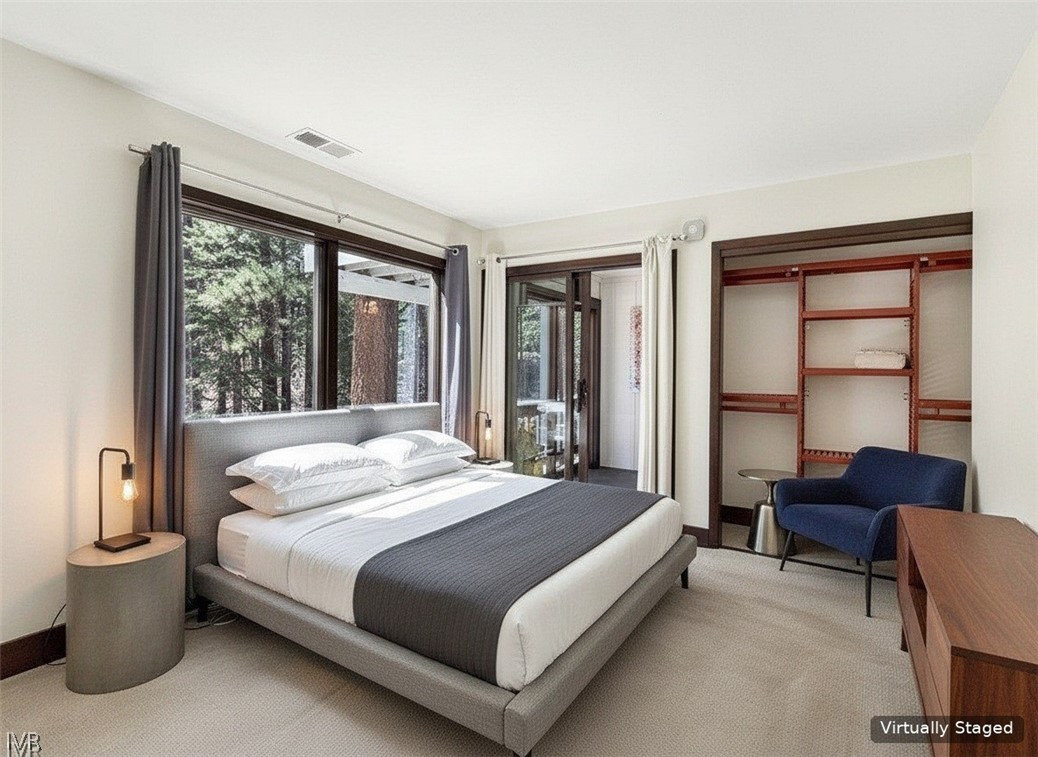
Virtually staged bedroom with a gray bed, tree views, and an open closet.
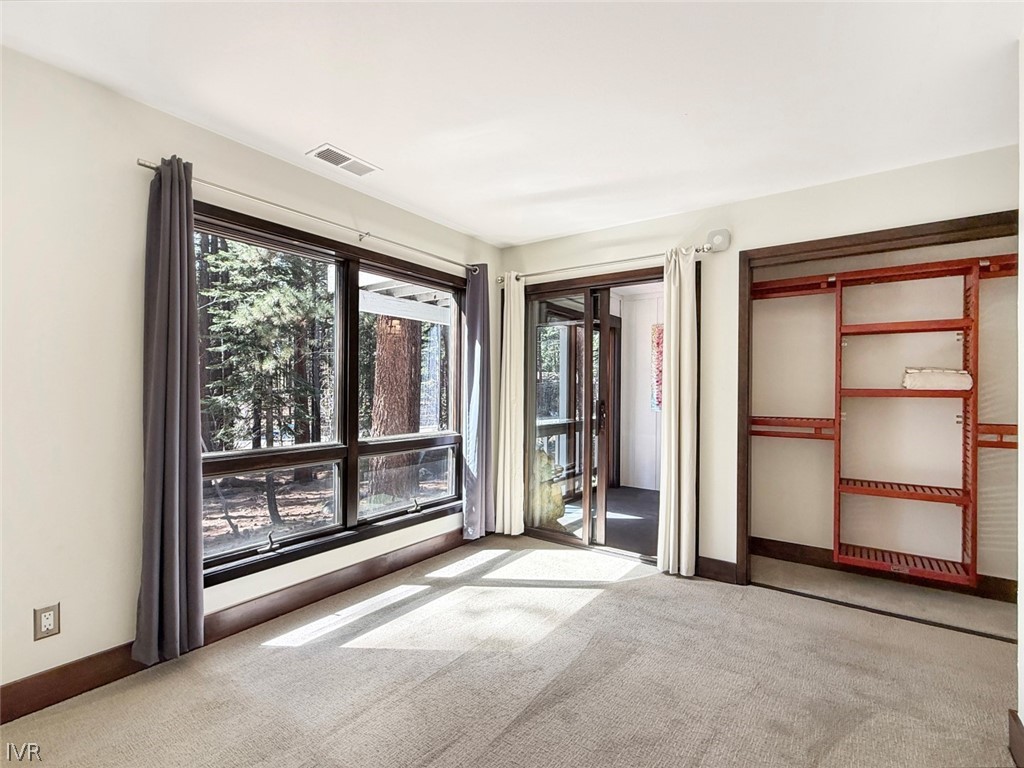
Vacant carpeted room with a large window overlooking trees and open built-in closet shelving.
Living room with a gray sofa and round coffee table beside large windows overlooking pine trees.
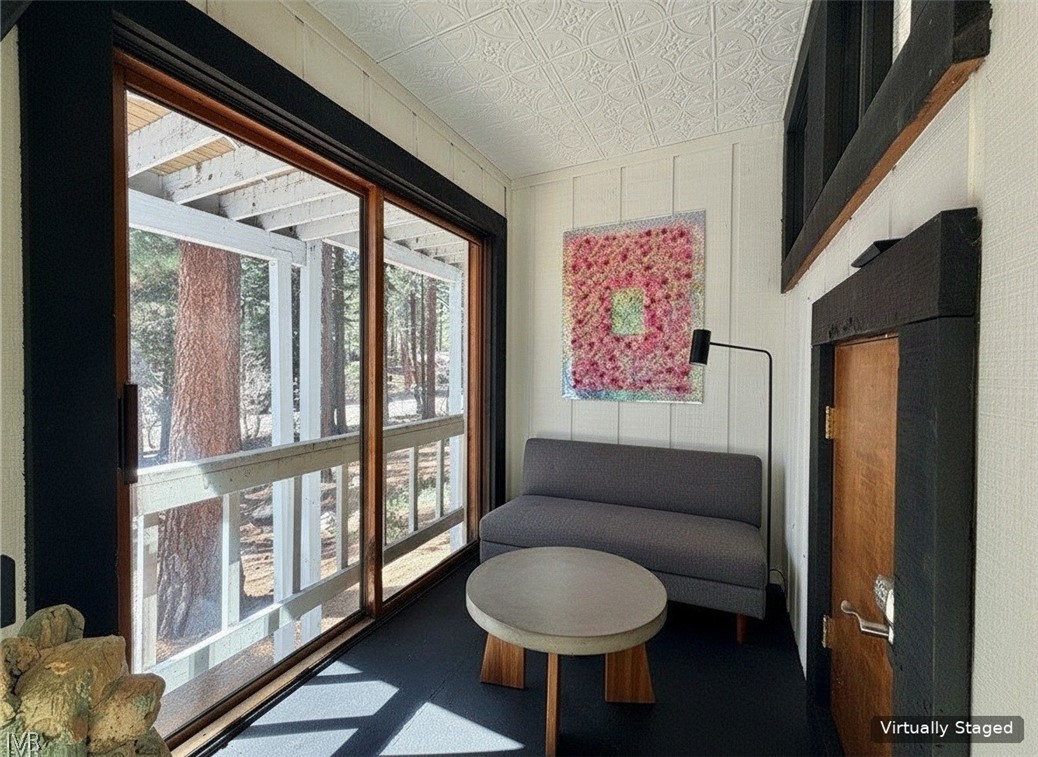
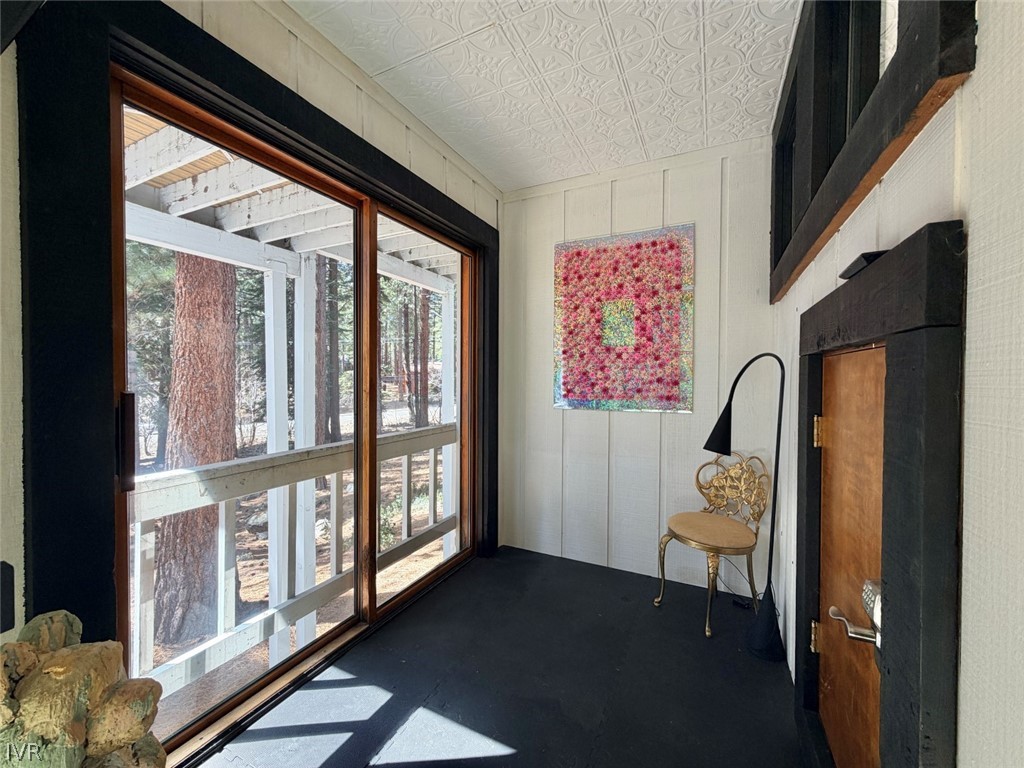
Sitting area with a dark fireplace, gold chair, and large glass doors overlooking pine trees.
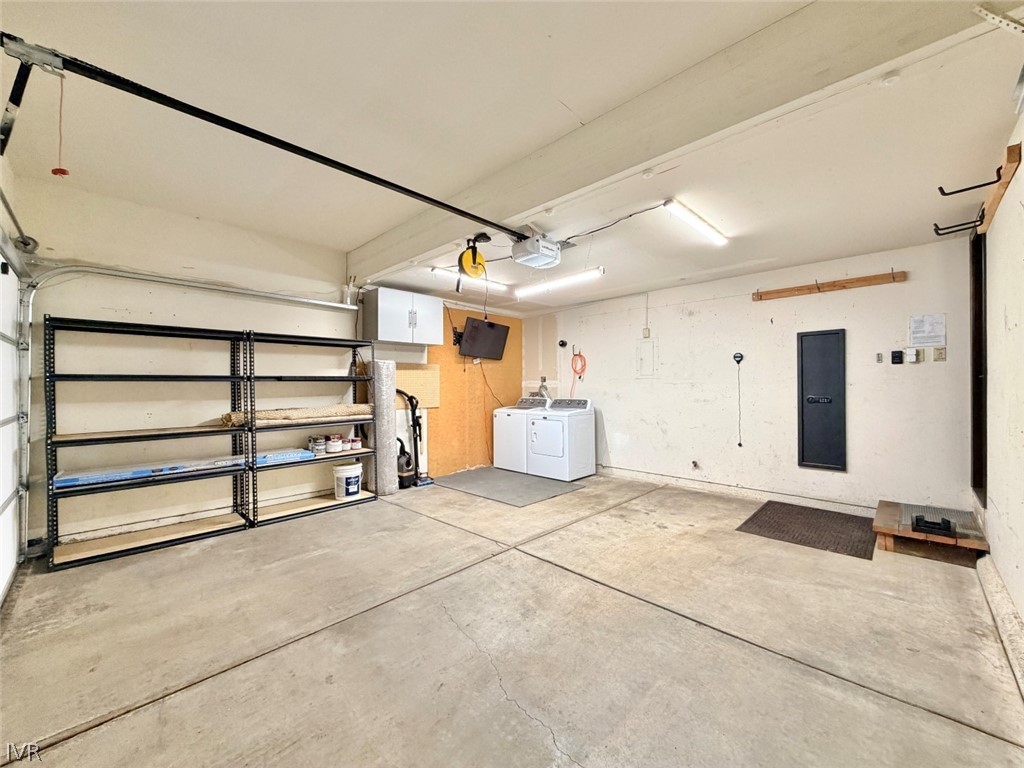
Garage with concrete floor, metal storage shelves, and a washer and dryer.
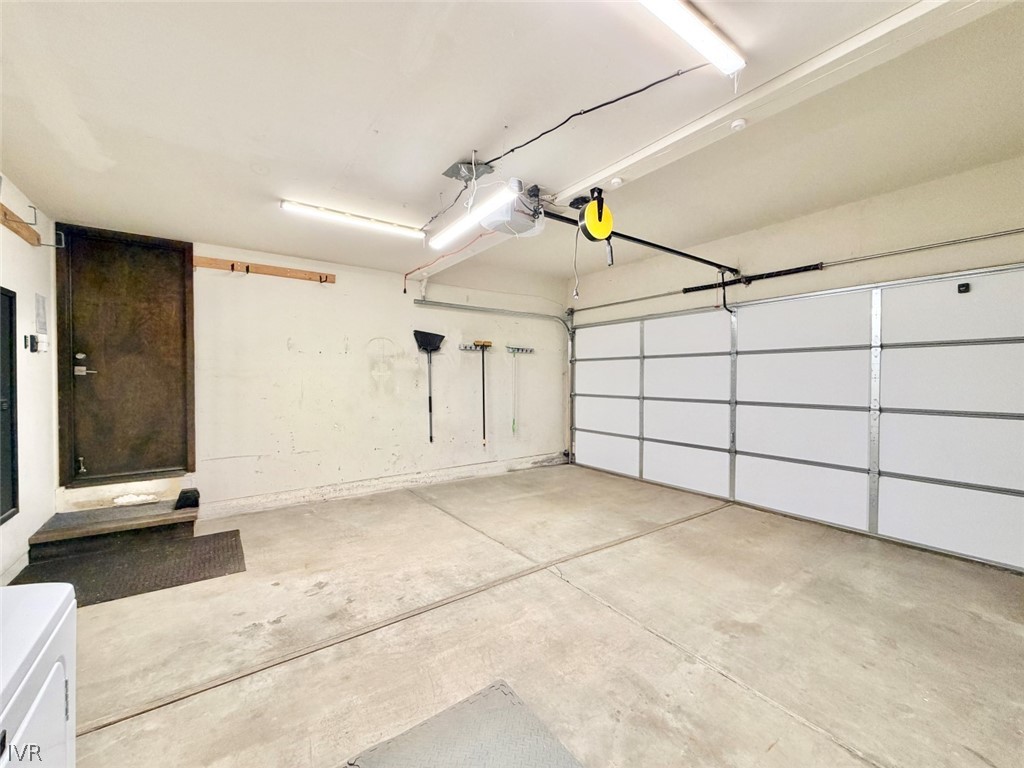
Empty garage with a white overhead door, concrete floor, and ceiling-mounted opener.
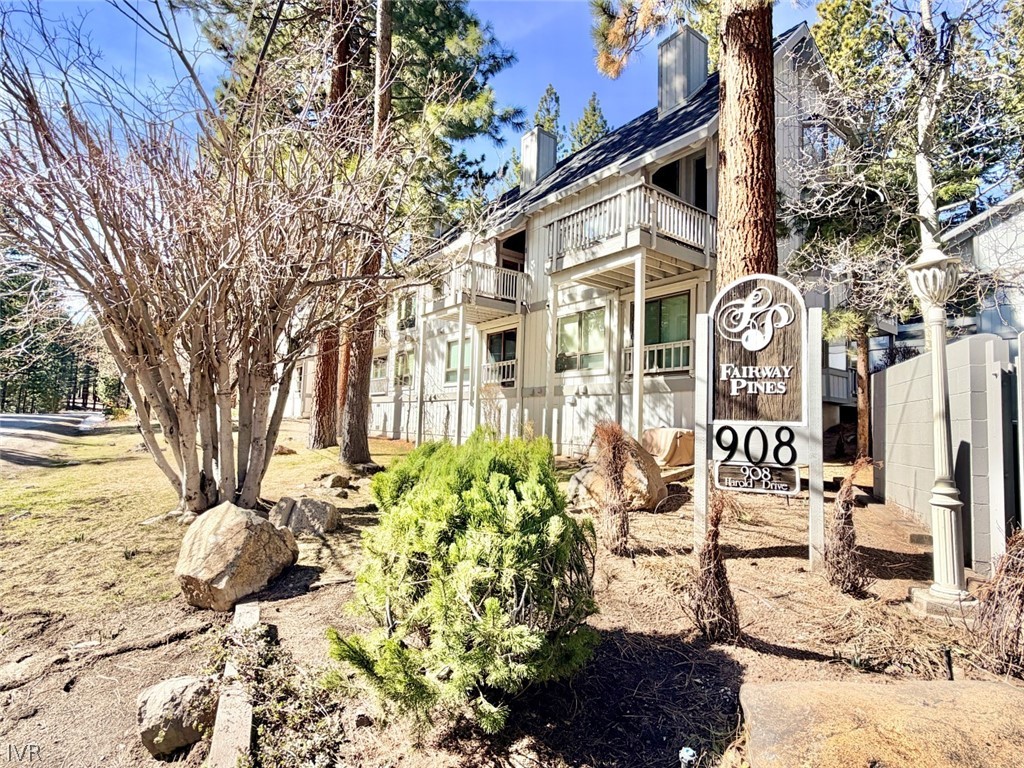
Condominium exterior with balconies, pine trees, and a Fairway Pines sign at 908 Harold Drive.
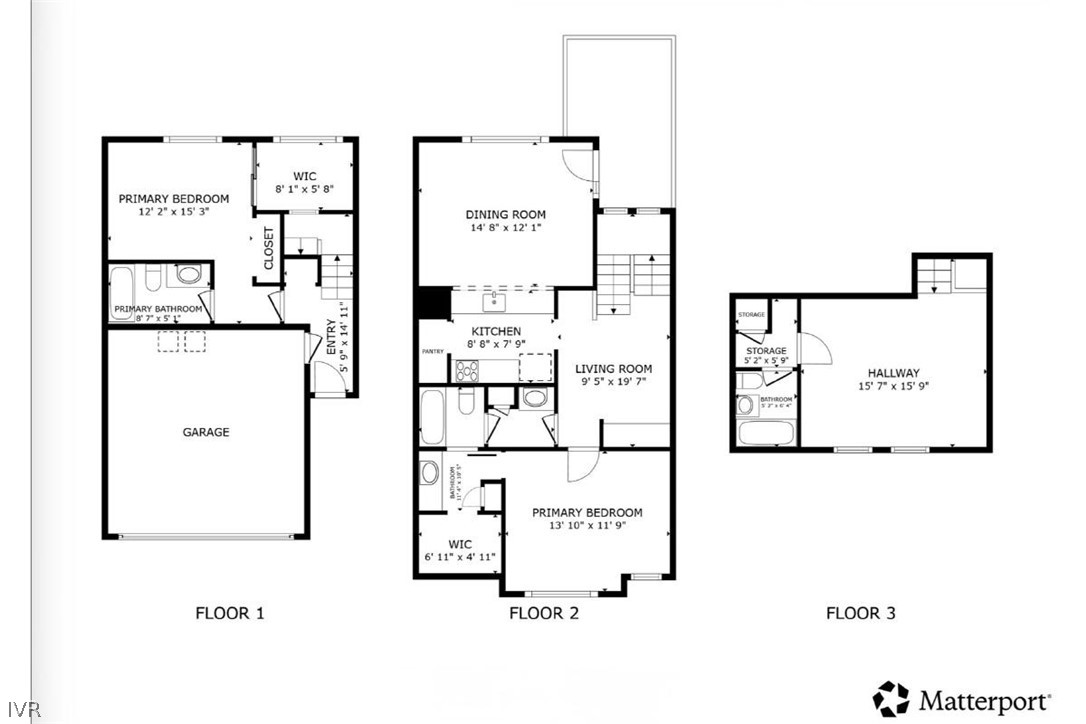
Three-level floor plan showing room layouts, including a garage, kitchen, living room, bedrooms, bathrooms, and hallway.
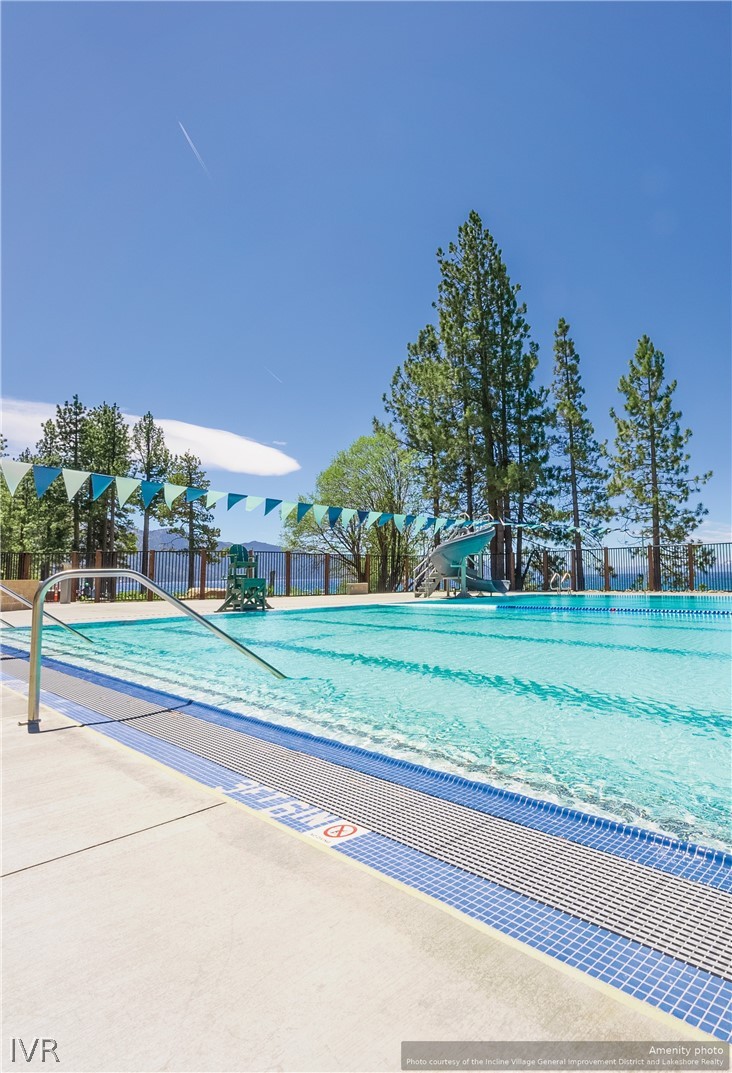
Outdoor community pool with a waterslide, pine trees, and distant lake and mountains.
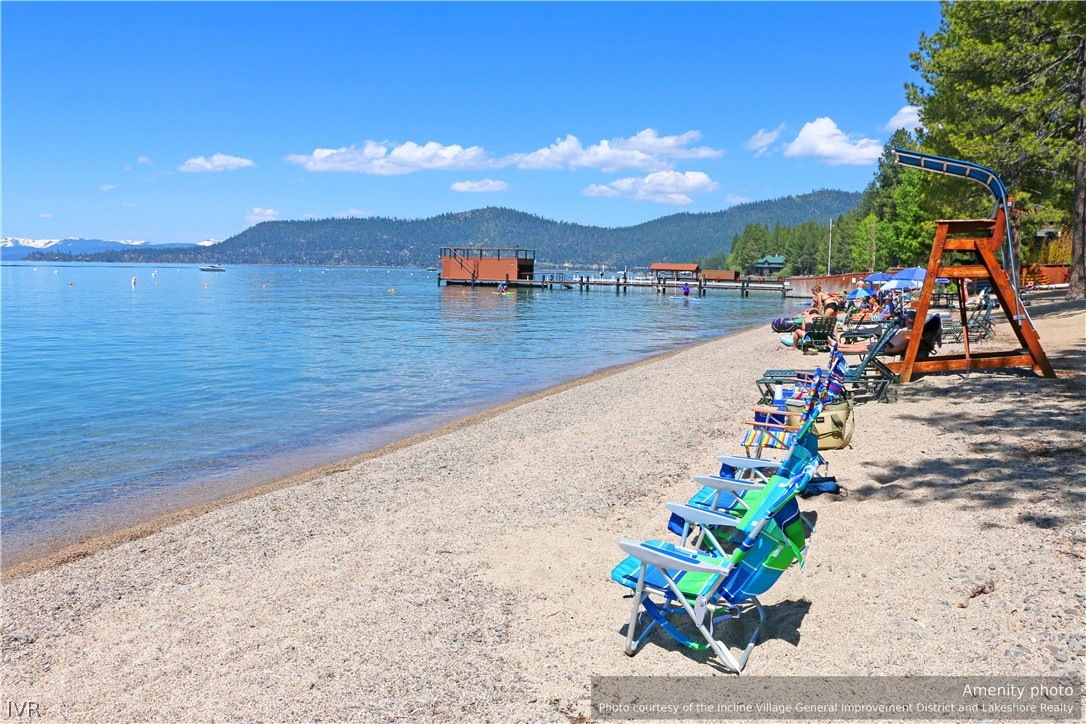
Lakeside beach with colorful folding chairs, a wooden lifeguard stand, and forested mountains across the water.
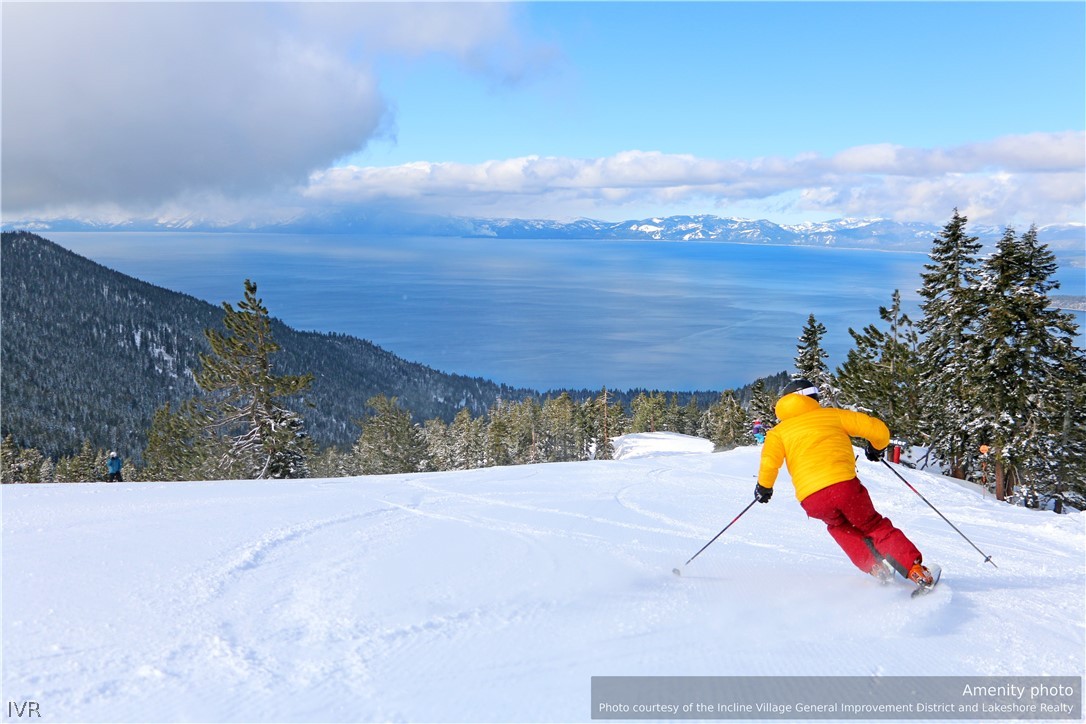
Skier carving down a snowy slope above Lake Tahoe, with pine trees and snow-covered mountains in the distance.
Two golfers on a green course surrounded by pine trees and mountains.
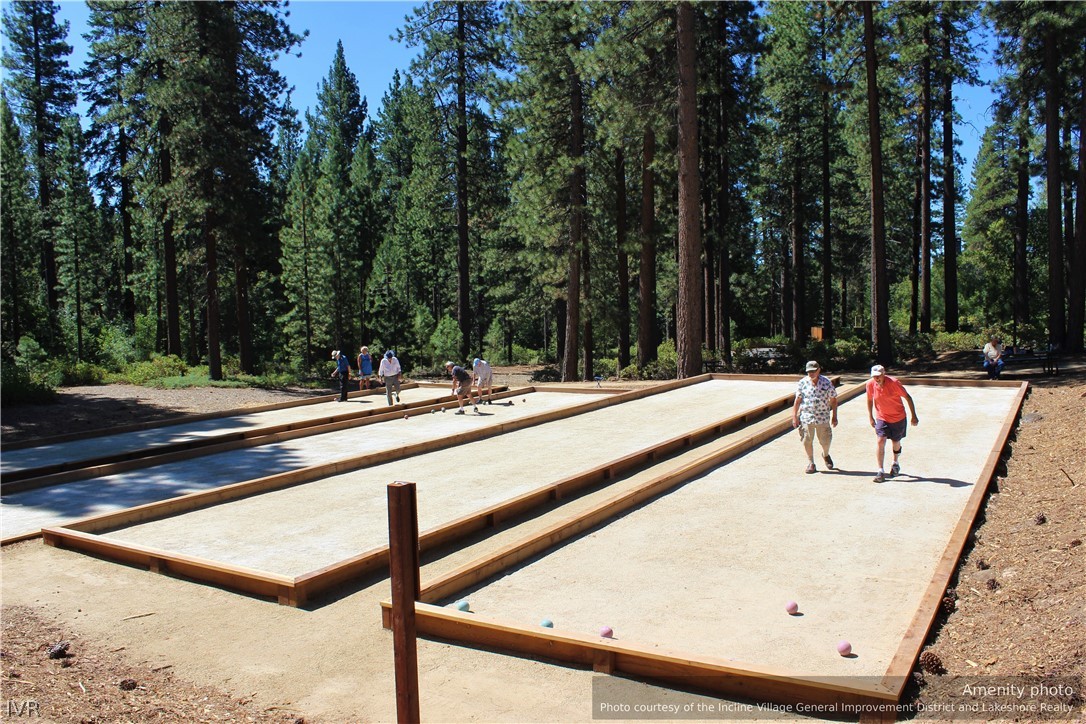
Bocce ball courts among tall pine trees, with people playing and walking.
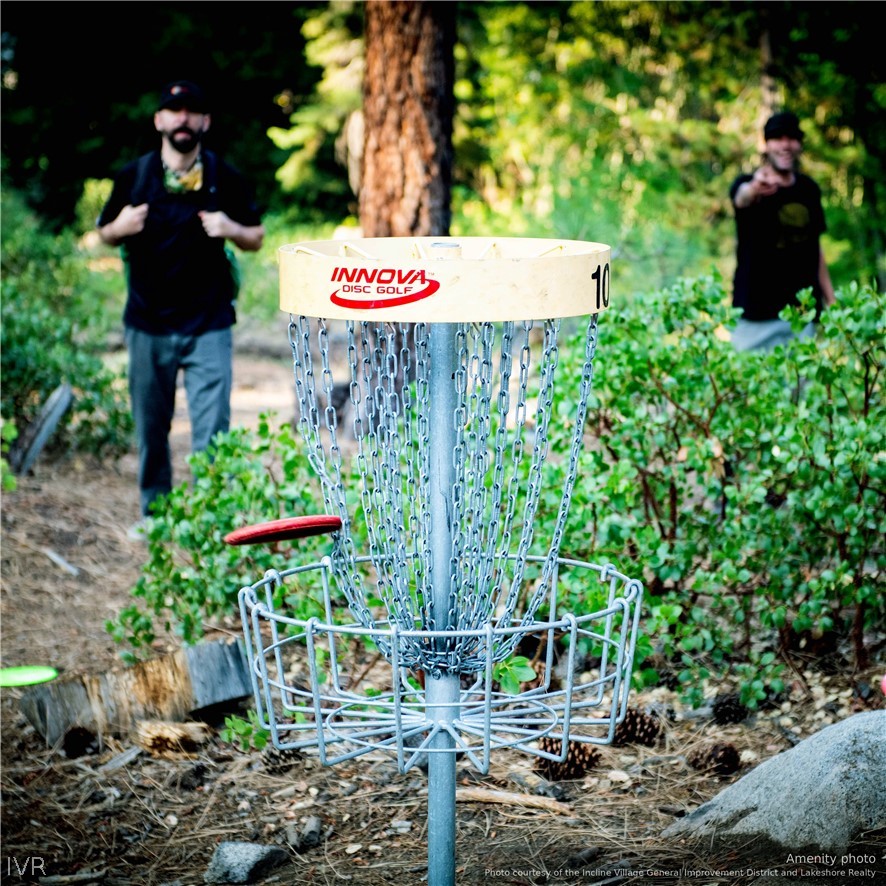
Disc golf basket on a wooded course, with two players in the background.
Outdoor tennis court with blue playing surface, tall windscreens, and pine trees.
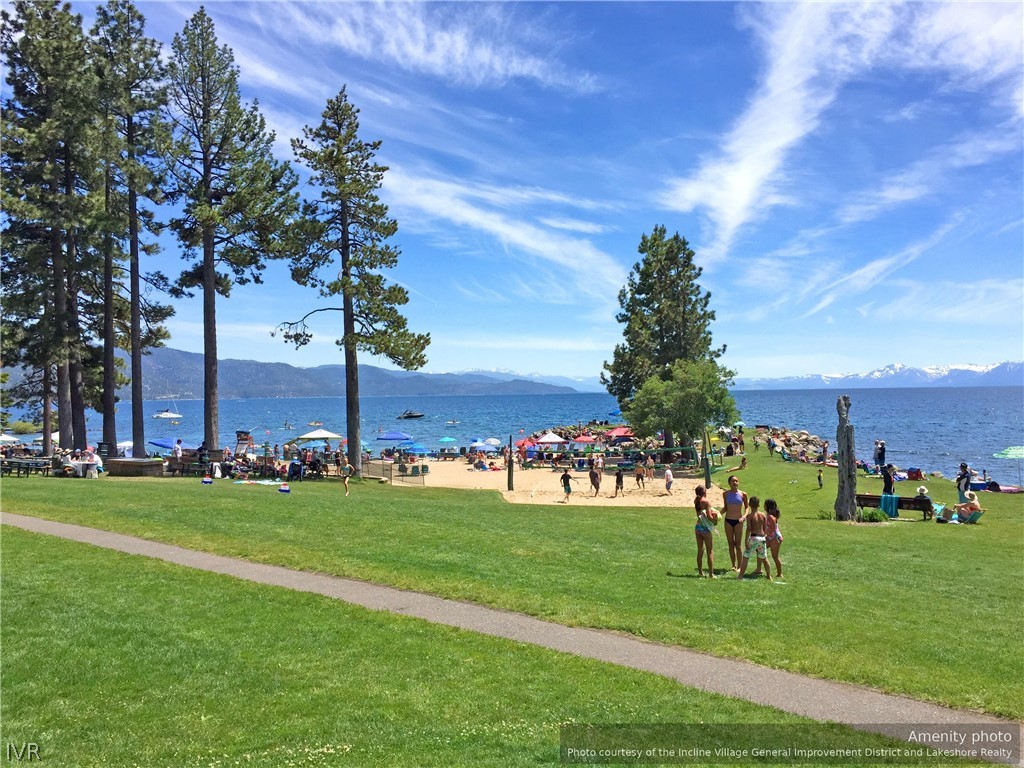
Lake Tahoe beach with a grassy park, tall pines, beachgoers, and snowcapped mountains across the water.
SEE ALL PHOTOS
Attached homes with numbered garage doors and warmly lit windows at dusk.
Townhome exterior with unit 29 centered between garage doors and neighboring units.
Open-plan kitchen and entry with a long island, loft railing, exposed beams, and tall glass doors.
Virtually staged living room with vaulted wood ceiling, forest-facing windows, and an open staircase.
Open vaulted room with forest-facing windows, a glass door, and a metal-railed staircase.
Open kitchen with a stone island, four stools, stainless appliances, and a wood-plank ceiling.
Kitchen and dining area with gray cabinets, stone counters, stainless appliances, and a wood dining table.
Kitchen with a large marble island, four bar stools, stainless steel appliances, and a wood-paneled accent wall.
Kitchen with a large stone island, stainless steel appliances, and a vaulted wood ceiling.
Kitchen with a stainless range and microwave, white cabinets, and open pantry shelving.
Kitchen with a long peninsula and sink, stainless steel appliances, and a staircase beyond.
Furnished deck with a gray sectional and black chairs overlooking tall pine trees.
Wooden deck overlooking tall pine trees.
Kitchen with gray cabinets, stainless steel appliances, and a large marble-look island.
Bedroom with vaulted wood ceiling and tree views, opening to a bathroom with a tub.
Bedroom with a vaulted wood ceiling, large forest-facing windows, and an open bathroom doorway.
Bedroom with a vaulted wood ceiling, a neatly made bed, and a blue chair by the window.
Bedroom with a vaulted wood ceiling, dark-beamed rafters, and large windows beside the bed.
Bathroom with a marble-topped vanity and framed mirror beside a gray-tiled tub and shower.
Bathroom with a glass-screened tub, gray veined walls, chrome fixtures, and a white toilet.
Bathroom with a white tub, glass shower screen, marble-look tile, and stone-top vanity.
Walk-in closet with reddish wood shelving, folded linens, carpet, and a ceiling light.
Tile-floored entry opens to a kitchen with a wood backsplash and a carpeted staircase.
Open foyer with a carpeted staircase, metal railings, and exposed wood ceiling beams.
Empty living room with a vaulted wood ceiling, exposed beams, and two large windows.
Bathroom with frosted sliding shower doors and a dark vanity beside the toilet.
Virtually staged home office with a desk beneath a vaulted wood ceiling and exposed beams.
Unfurnished loft with vaulted wood ceiling, exposed beams, and railing overlooking the lower level.
Open loft with vaulted wood ceiling, exposed beams, and metal railing overlooking the lower level.
Open loft landing with a vaulted wood ceiling, exposed beams, and metal railings.
Tall entryway with exposed ceiling beams, wood paneling, and a glass door beside large windows.
Hallway with a light wood staircase and an open doorway to a tiled bathroom.
Bathroom and adjoining bedroom with a large window overlooking pine trees.
Bathroom with tan stone tile, a glass-screened tub and shower, and a dark vanity.
Virtually staged bedroom with a gray bed, tree views, and an open closet.
Vacant carpeted room with a large window overlooking trees and open built-in closet shelving.
Living room with a gray sofa and round coffee table beside large windows overlooking pine trees.
Sitting area with a dark fireplace, gold chair, and large glass doors overlooking pine trees.
Garage with concrete floor, metal storage shelves, and a washer and dryer.
Empty garage with a white overhead door, concrete floor, and ceiling-mounted opener.
Condominium exterior with balconies, pine trees, and a Fairway Pines sign at 908 Harold Drive.
Three-level floor plan showing room layouts, including a garage, kitchen, living room, bedrooms, bathrooms, and hallway.
Outdoor community pool with a waterslide, pine trees, and distant lake and mountains.
Lakeside beach with colorful folding chairs, a wooden lifeguard stand, and forested mountains across the water.
Skier carving down a snowy slope above Lake Tahoe, with pine trees and snow-covered mountains in the distance.
Two golfers on a green course surrounded by pine trees and mountains.
Bocce ball courts among tall pine trees, with people playing and walking.
Disc golf basket on a wooded course, with two players in the background.
Outdoor tennis court with blue playing surface, tall windscreens, and pine trees.
Lake Tahoe beach with a grassy park, tall pines, beachgoers, and snowcapped mountains across the water.
For Sale

908 Harold Drive 29

908 Harold Drive 29, Incline Village, NV 89451

$995,000
PRICE ADJUSTMENT!

This Fairway Pines condo delivers resort living. Forested common areas provide privacy, while ownership unlocks the Incline Village lifestyle -- two private Lake Tahoe beaches, two 18-hole golf courses, Diamond Peak Ski Resort, tennis and pickleball, a recreation center, and more.

Inside, soaring open-beam ceilings, south-facing windows, and private deck capture forest views. The kitchen impresses with slab marble counters, a waterfall edge, updated appliances, and limestone tile flooring into the dining area. The primary suite has vaulted ceilings and a spa bath. A versatile top-floor loft with skylight, storage, and full bath converts to a 3rd bedroom. The lower level offers a private guest suite with sunroom, plus a two-car garage.

New furnace installed 10/25, garage door upgraded 5/23, new flooring installed 2/26.

Two blocks from the village, four blocks from Lake Tahoe. Ready to own a slice of Tahoe?

2
beds

3
baths

1,452 Sq.Ft. LIVING AREA

Trevor Anderson

Trevor Anderson

Features & Amenities

Interior

  • total bedrooms2
  • Total bathrooms3
  • full bathrooms3
  • Laundry room In Garage
  • Flooring Hardwood, Partially Carpeted, Tile
  • Fireplace One
  • APPLIANCES Dryer, Dishwasher, Electric Oven, Electric Range, Disposal, Washer
  • other interior Features Loft

Area & Lot

  • Status For Sale
  • Living Area1,452 Sq.Ft.
  • MLS® ID1018903
  • TypeCondo
  • YEAR BUILT1981
  • NeighborhoodIncline Village
  • View DescriptionCreek/Stream, Trees/Woods

Exterior

  • STORIES2
  • Garage Space2.0
  • lot featuresLevel
  • parkingAttached, Garage, Two Car Garage
  • HEAT TYPENatural Gas, Forced Air, Gas

Financial

  • Sales Price$995,000
  • Real Estate Tax $3,797/yr
  • HOA $1,230/mo
View Virtual Tour
Townhome exterior with unit 29 centered between garage doors and neighboring units.

Schedule a Showing

I would love to show you my beautiful property. Please select your preferred date and time below. I will be in touch shortly to confirm your appointment.

Schedule a Showing

I would love to show you my beautiful property. Please select your preferred date and time below. I will be in touch shortly to confirm your appointment.

Thank you for your interest in 908 Harold Drive 29, Incline Village, NV 89451. We are reviewing your request and will be in touch shortly!

Mortgage Calculator

Estimate your monthly mortgage payment, including the principal and interest, property taxes, and HOA. Adjust the values to generate a more accurate rate.

All estimates are provided for informational purposes only. Actual amounts may vary.
$0,000 Your Payment 20 15 65
$0,000 Your Payment

Incline Village

Explore

Work With Trevor

Let my local expertise, marketing savvy, and commitment to your success guide you in buying or selling your home in Incline Village or Crystal Bay. Contact me today to turn your real estate goals into reality!

Follow Me on Instagram